Leave a Message
By providing your contact information to Tom Angel, your personal information will be processed in accordance with Tom Angel's Privacy Policy. By checking the box(es) below, you consent to receive communications regarding your real estate inquiries and related marketing and promotional updates in the manner selected by you. For SMS text messages, message frequency varies. Message and data rates may apply. You may opt out of receiving further communications from Tom Angel at any time. To opt out of receiving SMS text messages, reply STOP to unsubscribe.
Thank you for your message. I will be in touch with you shortly.
Explore Our Properties

Property Description

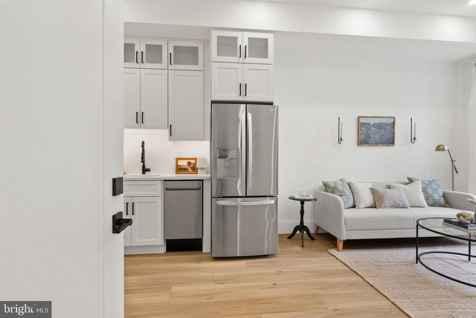
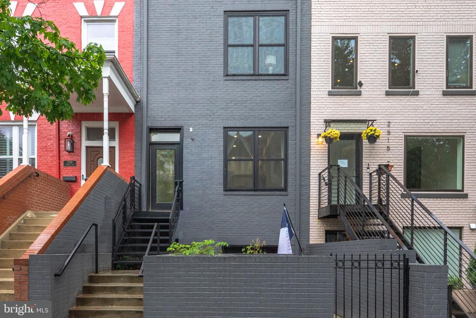
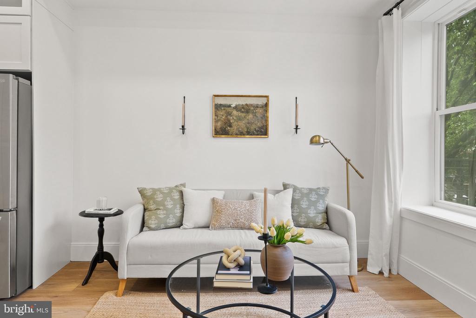
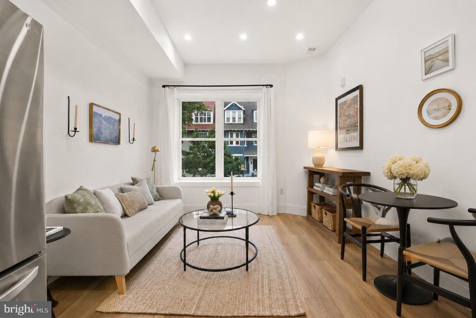
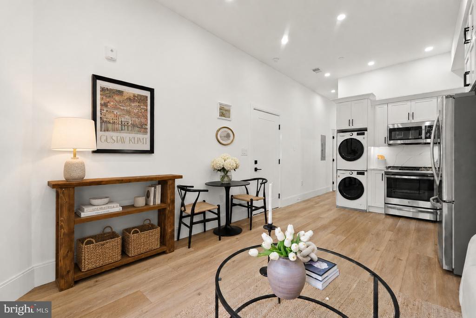
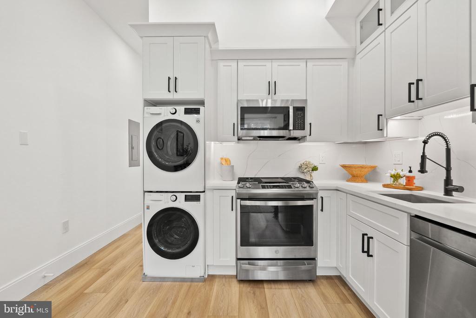
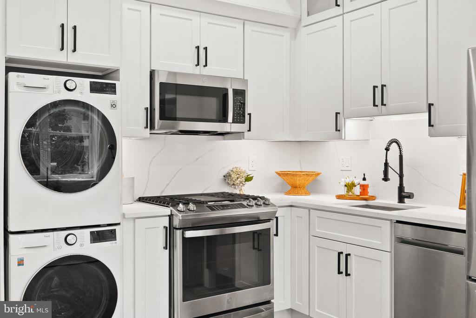
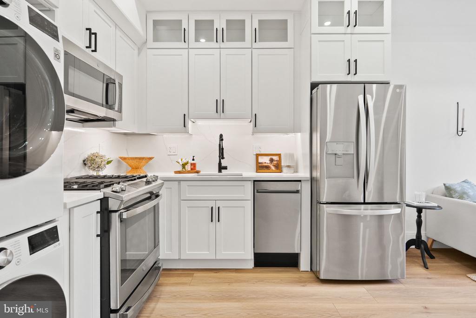
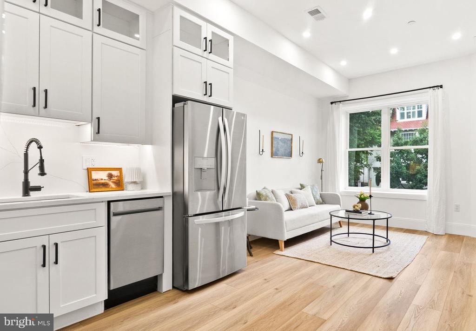
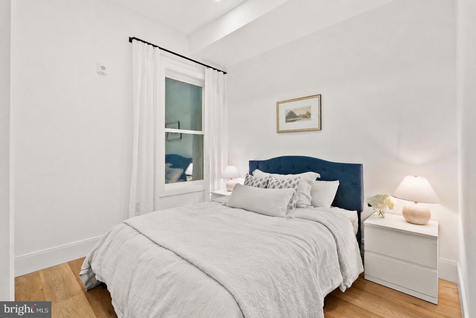
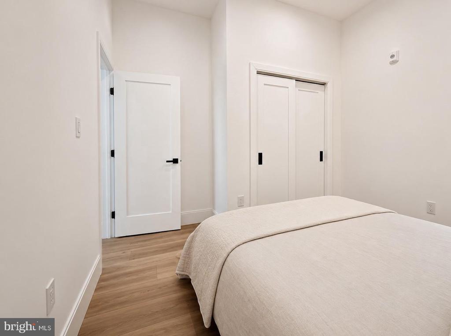
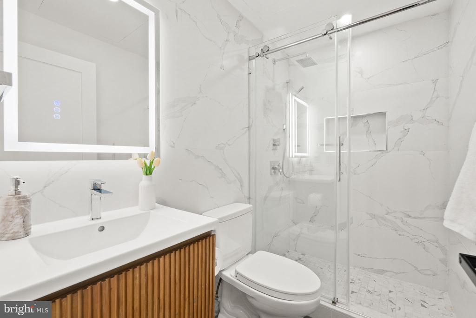
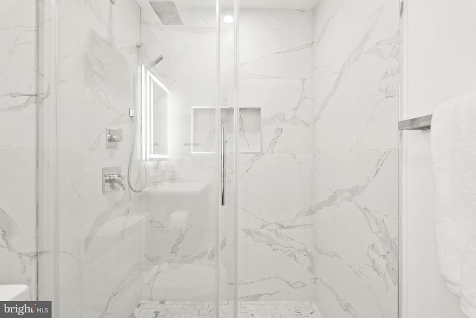
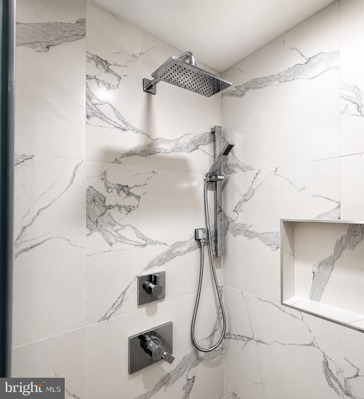
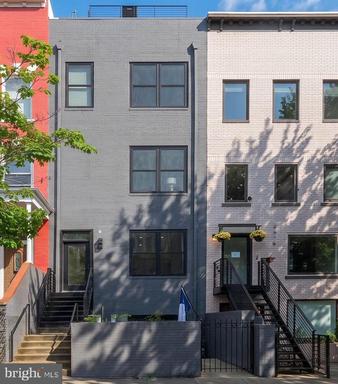
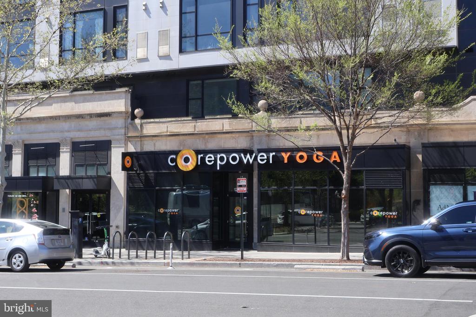
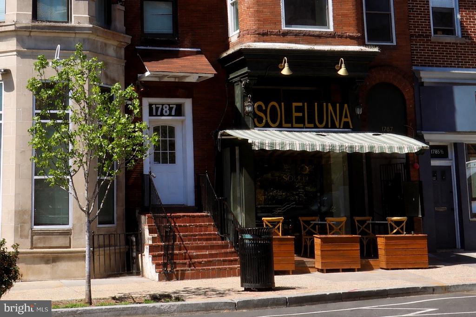
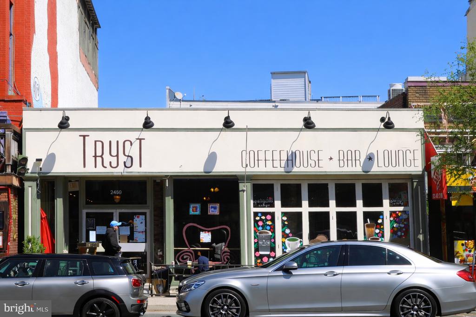
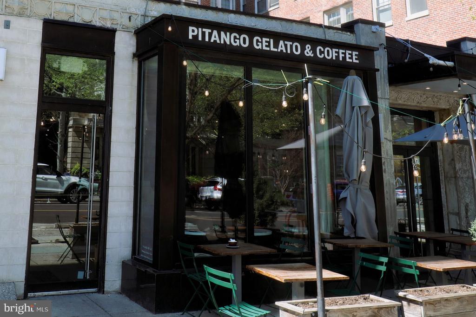
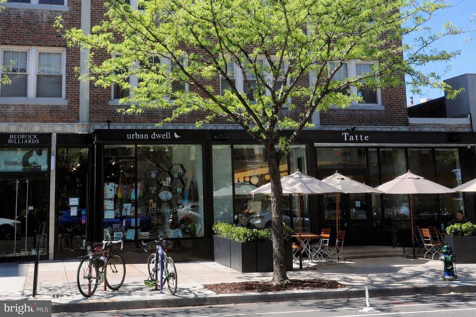
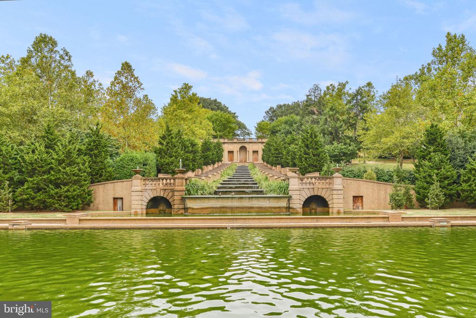
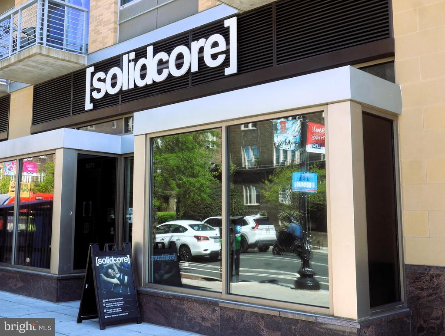
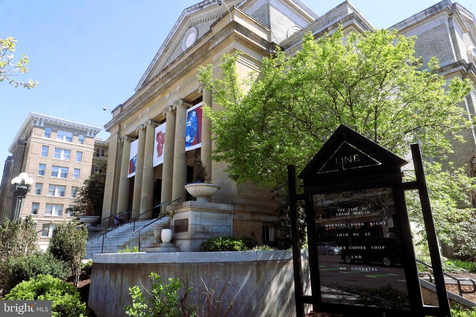
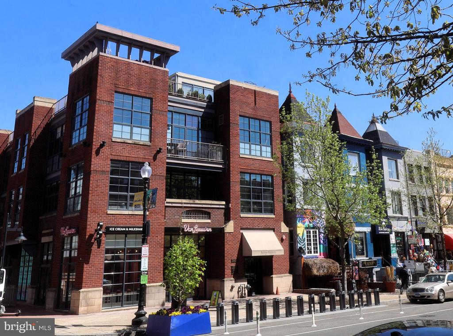
Set above street level, Unit 3 is a refined one-bedroom, one-bath residence offering abundant natural light within an open layout. A striking bay window serves as the focal point of the living space, lending both charm and architectural distinction. The home is thoughtfully appointed with an open-concept layout, generous ceiling heights, and a curated selection of finishes that balance elegance with modern comfort. Wide-plank oak flooring runs throughout, complemented by subtle recessed lighting and a soft, natural palette. The kitchen is outfitted with Calacatta quartz countertops and premium stainless steel appliances, designed for both form and function. The bathroom evokes a spa-like sensibility, featuring Delta fixtures and a sleek LED vanity mirror with adjustable lighting. A stacked washer and dryer are integrated within the kitchen for convenience. Set within an intimate, pet-friendly boutique building with low monthly fees, this unit offers a polished yet effortless lifestyle. Ideally situated in the heart of Adams Morgan, the location feels both vibrant and grounded, steps from Meridian Hill Park, and The LINE Hotel DC, with a natural rhythm of restaurants, cafes, and fitness studios just outside your door. Commuting feels seamless with metrobus, capital bikeshare, and nearby access to the Columbia Heights Metro Station (green and yellow lines) and Woodley Park Metro Station (red line). This residence pairs modern design with a sought after location, offering a refined place to call home. Condo fee includes water and gas. One year of paid parking at the Colonial Garage nearby.

Overview

Property Status
For Sale
MLS ID
DCDC2259328
Property Type
Condo
Year Built
2024

Features & Amenities

Total Area
420 Sq.Ft.
Neighborhood
Arlington
Architecture Styles
Contemporary
Stories
1
Garage Spaces
1.0
Water Source
Public
Pool
No Pool
Parking
Off Site, Parking Garage, On Street
Heat Type
Heat Pump(s)
Air Conditioning
Central A/C
Laundry Room
Dryer In Unit, Washer In Unit
Appliances
Built-In Microwave, Dishwasher, Disposal, Dryer, Refrigerator, Stainless Steel Appliances, Stove, Washer
Other Interior Features
Combination Kitchen/Living
Sewer
Public Sewer
Disability Features
None
HOA Amenities
None
School District
DISTRICT OF COLUMBIA PUBLIC SCHOOLS
Sales Price
$344,900
Real Estate Tax
$2,892/yr
Zoning
RA-2

Downloads

2517 ONTARIO ROAD NW Unit: 3

Schedule a Tour

I would love to help you see this beautiful home! As a full-service brokerage, we can help you tour. Please submit an offer, and answer questions about the buying process.

Thank you

for your interest in 2517 ONTARIO ROAD NW Unit: 3, WASHINGTON, DC 20009

Mortgage Calculator

Estimate your monthly mortgage payment, including the principal and interest, property taxes, and HOA. Adjust the values to generate a more accurate rate.
$0,000 Your Payment 20 15 65
$0,000 Your Payment
2517 ONTARIO ROAD NW Unit: 3
Navigate
Arlington Memorial Bridge spans the Potomac, with autumn foliage and Arlington House in the distance.

Explore Arlington

read more

I'm Interested In

2517 ONTARIO ROAD NW Unit: 3

or
  • CallTom Angel

    License #0225274758

    (703) 469-8065
  • Past Transactions

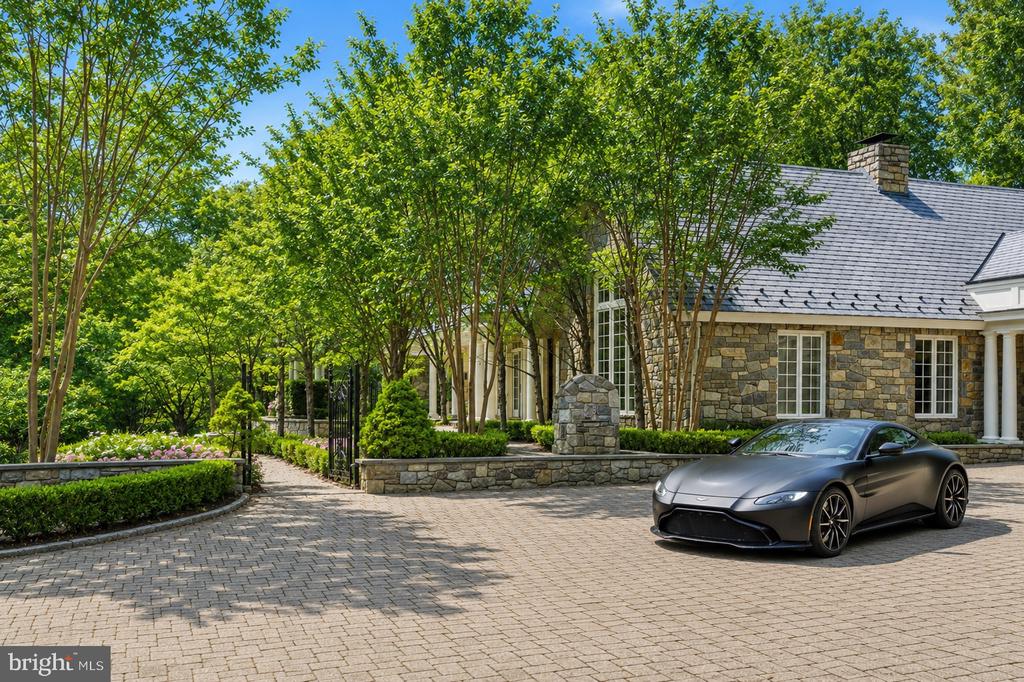
    • Stone house with a tree-lined driveway and dark gray sports car. Sold

      $3,850,000

      9324 GEORGETOWN PIKE, GREAT FALLS, VA 22066

      • 7 Beds
      • 11 Baths
      • 9,525 Sq.Ft.
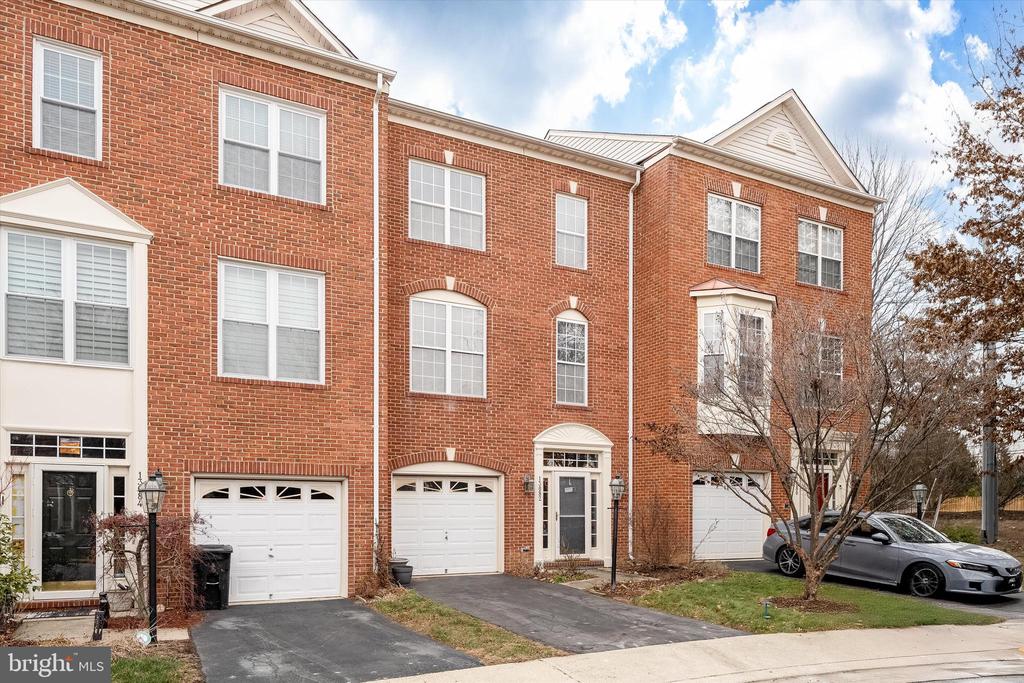
    • Attached red-brick townhomes with white-trimmed windows, garage doors, and parked cars along the street. Sold

      $710,000

      13082 PARK CRESCENT CIRCLE, HERNDON, VA 20171

      • 3 Beds
      • 4 Baths
      • 2,422 Sq.Ft.
    • Two-story home with a brick lower facade, small patio, garden beds, and fenced yard at dusk. Sold

      $555,000

      10627 SUMMER OAK COURT, BURKE, VA 22015

      • 4 Beds
      • 3 Baths
      • 1,464 Sq.Ft.
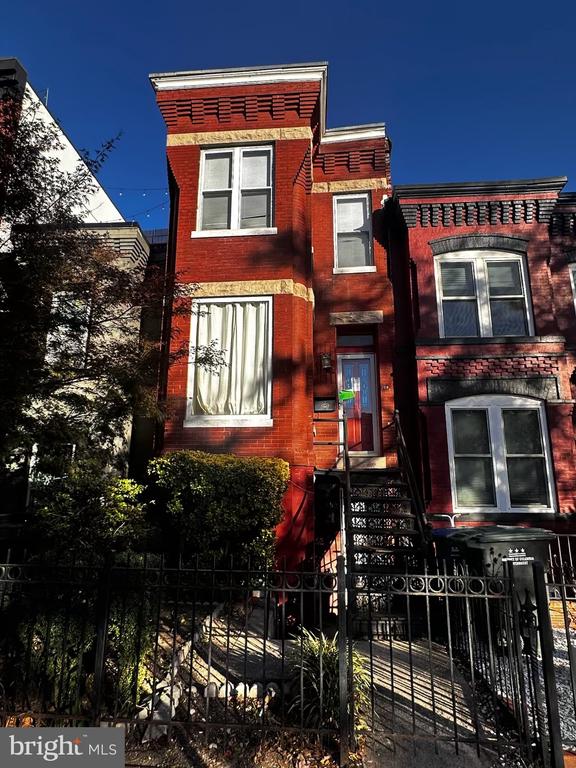
    • Red-brick townhouse with bay windows, raised entrance, front steps, and black iron fencing. Sold

      $555,000

      1419 1ST STREET NW, WASHINGTON, DC 20001

      • 3 Beds
      • 3 Baths
      • 1,730 Sq.Ft.
    • Open dining room with a set table, chandelier, and adjoining living room with a fireplace. Sold

      $475,000

      463 FORTRESS WAY, OCCOQUAN, VA 22125

      • 3 Beds
      • 3 Baths
      • 1,627 Sq.Ft.
    • Multi-story residential building with stone accents, stacked balconies, and cars parked outside at dusk. Sold

      $430,000

      5990 FOUNDERS COURT Unit: 202, ALEXANDRIA, VA 22310

      • 2 Beds
      • 2 Baths
      • 1,069 Sq.Ft.
    View All

    Start Your Property Search Now

    Search Now

    Follow Me On Instagram