Leave a Message
By providing your contact information to Tom Angel, your personal information will be processed in accordance with Tom Angel's Privacy Policy. By checking the box(es) below, you consent to receive communications regarding your real estate inquiries and related marketing and promotional updates in the manner selected by you. For SMS text messages, message frequency varies. Message and data rates may apply. You may opt out of receiving further communications from Tom Angel at any time. To opt out of receiving SMS text messages, reply STOP to unsubscribe.
Thank you for your message. I will be in touch with you shortly.
Explore Our Properties

Property Description

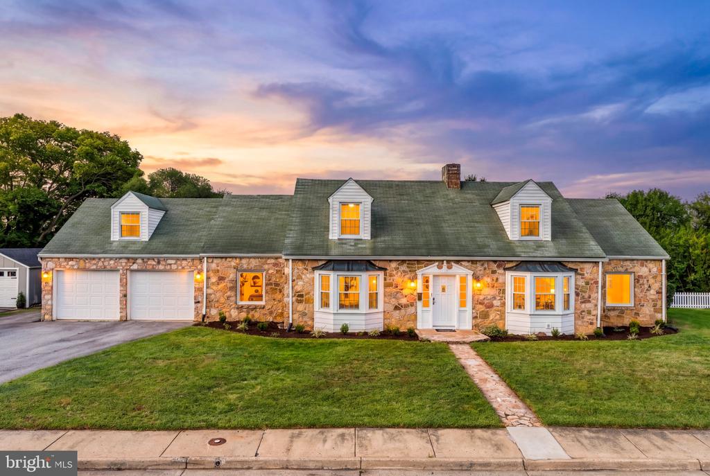
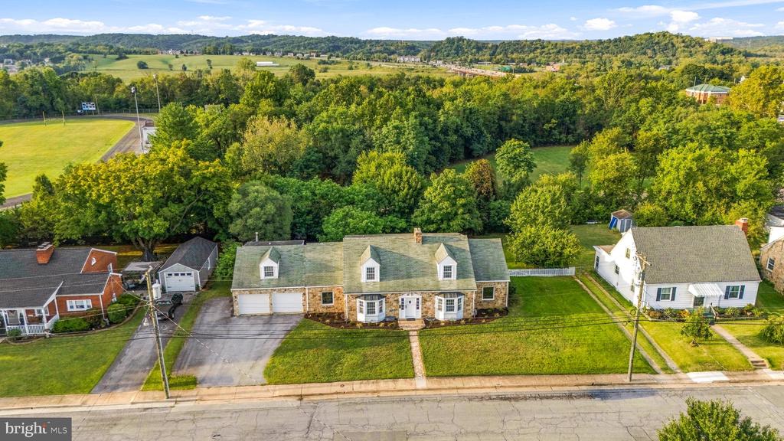
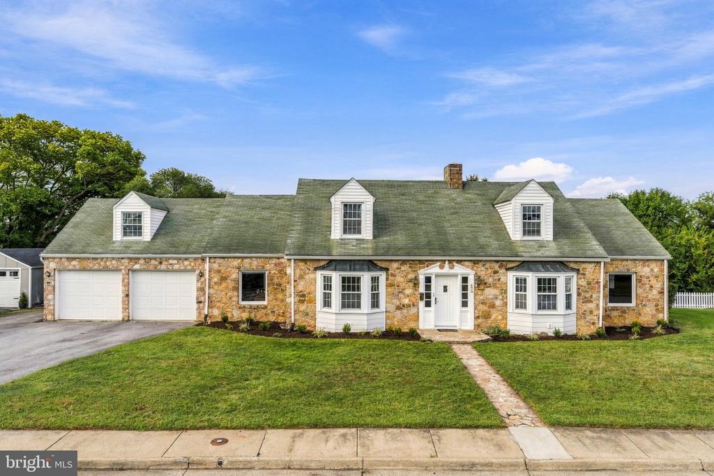
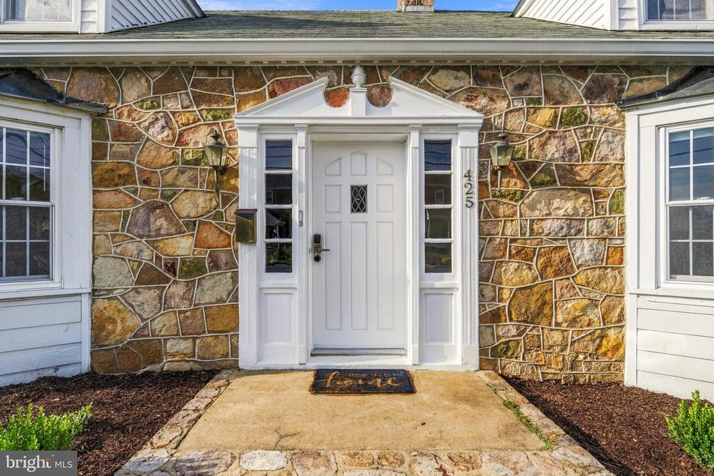
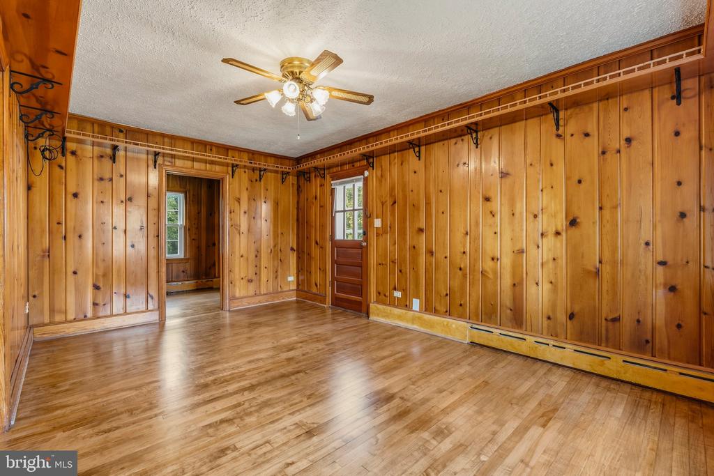
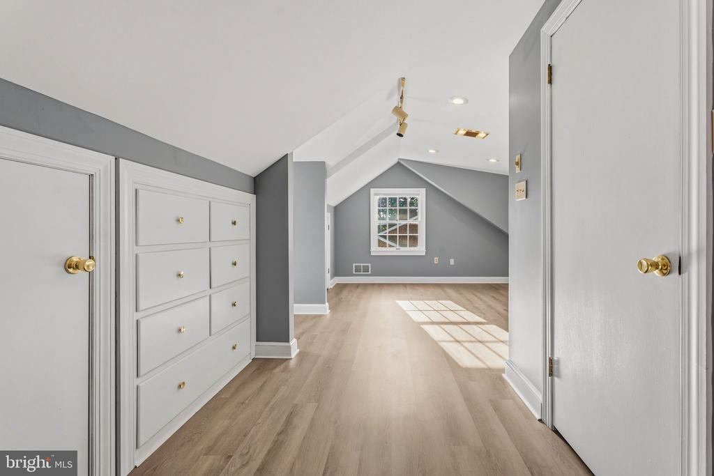
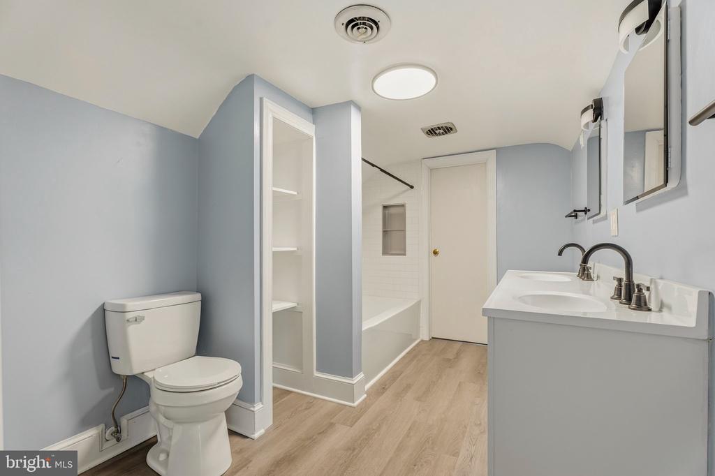
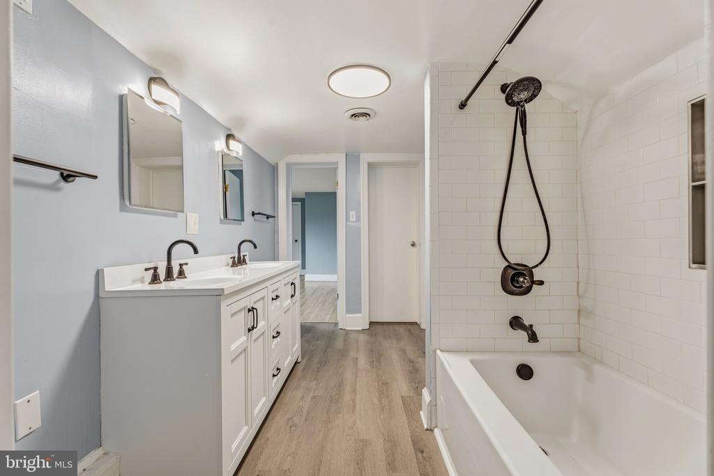
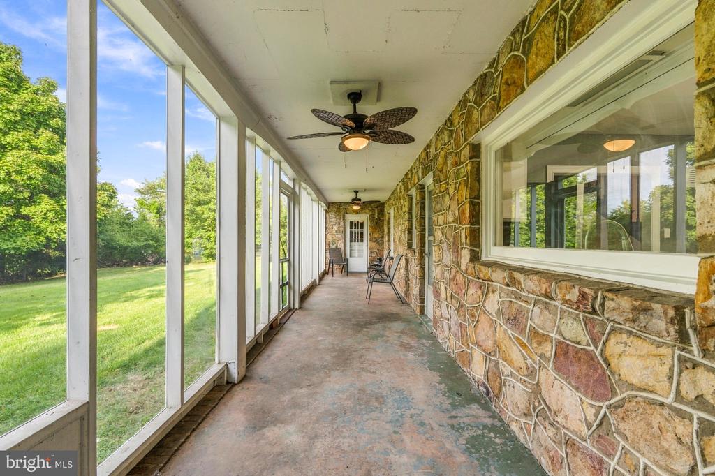
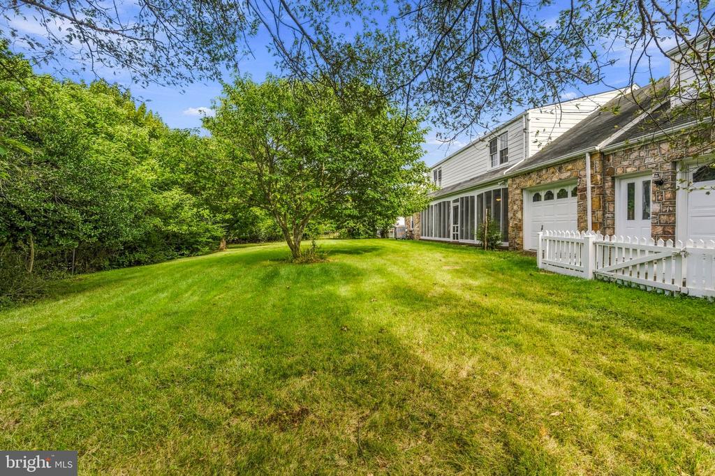
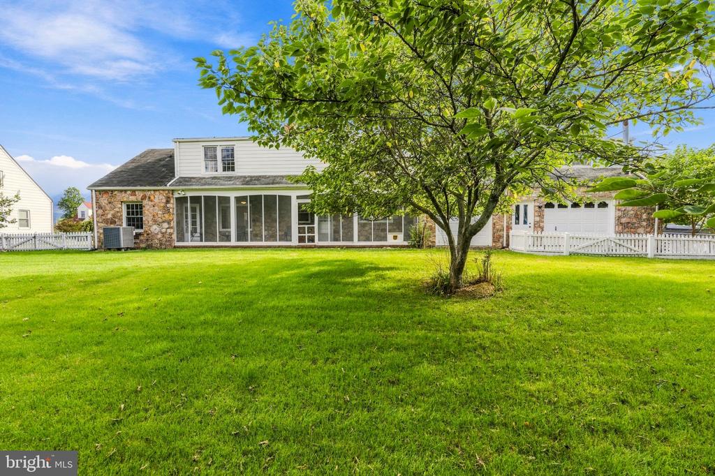
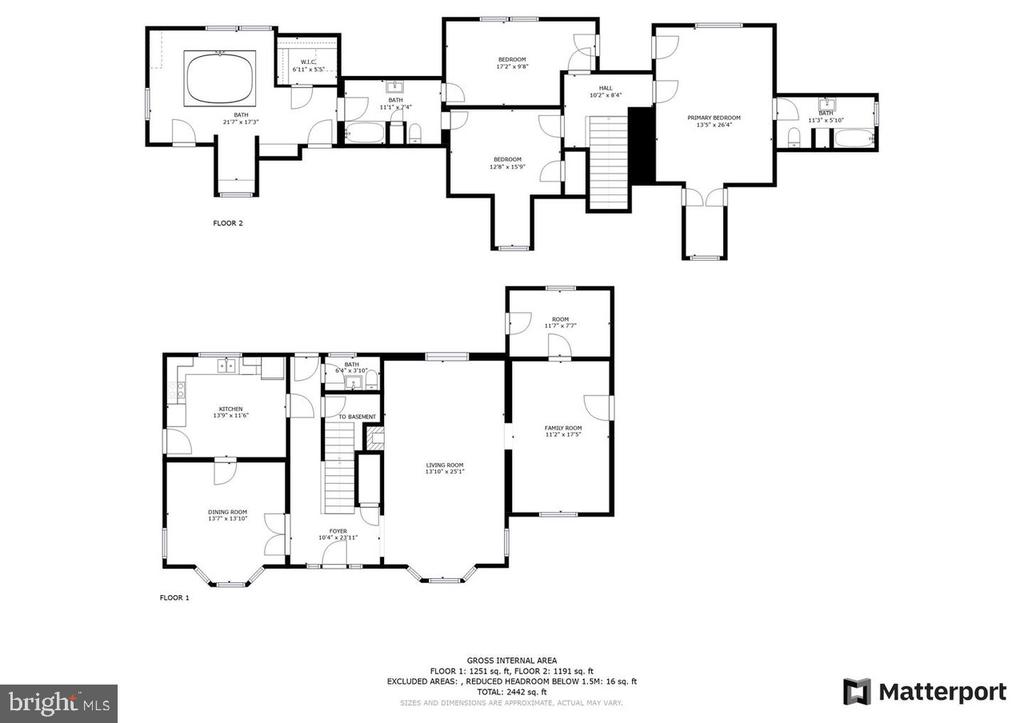
Set on approximately one third of an acre in Front Royal, 425 W 15th Street is a substantial 1952 Cape Cod with the proportions, craftsmanship, and permanence that distinguish an earlier era of residential architecture. Across approximately 2,704 square feet, the home offers three bedrooms, two full baths, one half bath, and additional flexible spaces suited for an office, studio, guest room, or private retreat.
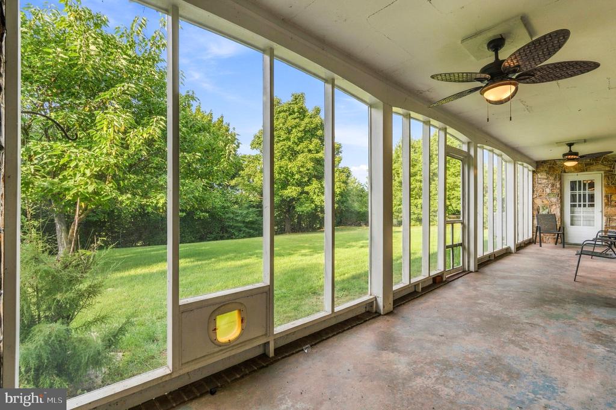
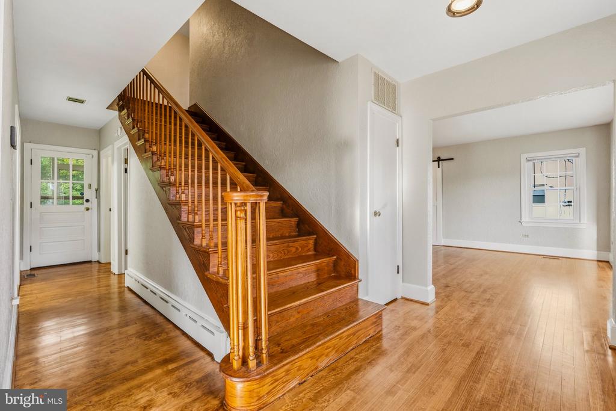
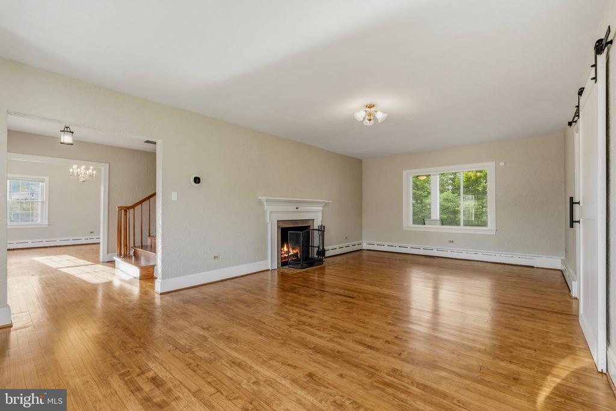
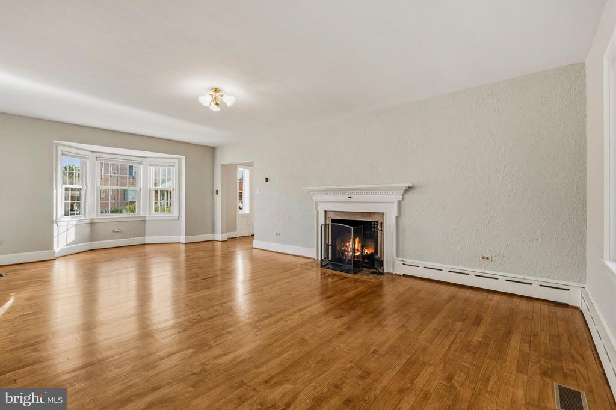
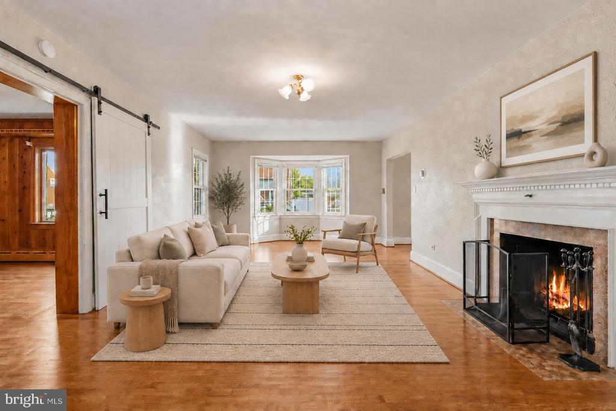
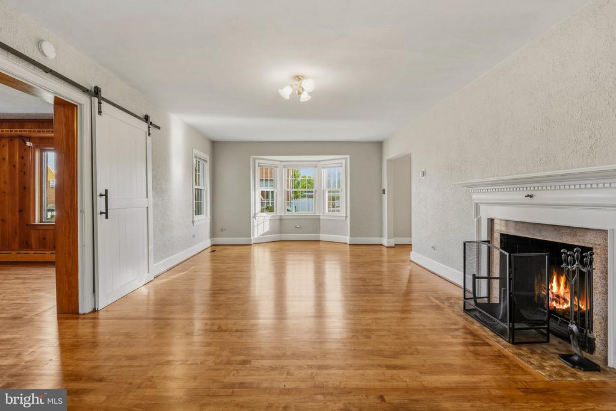
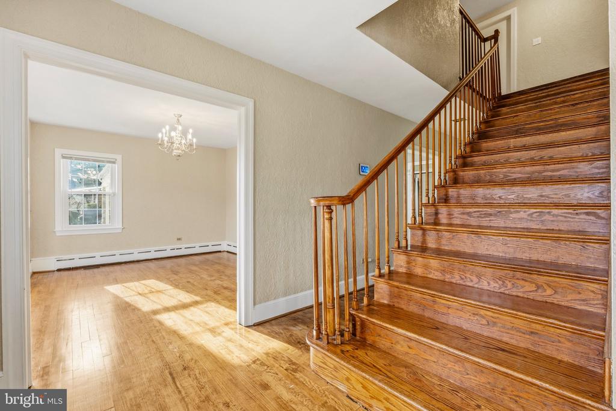
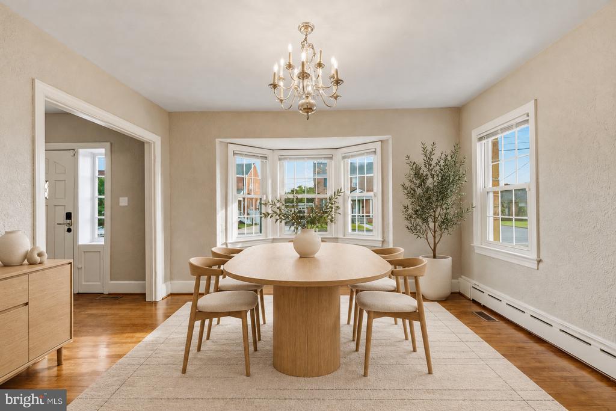
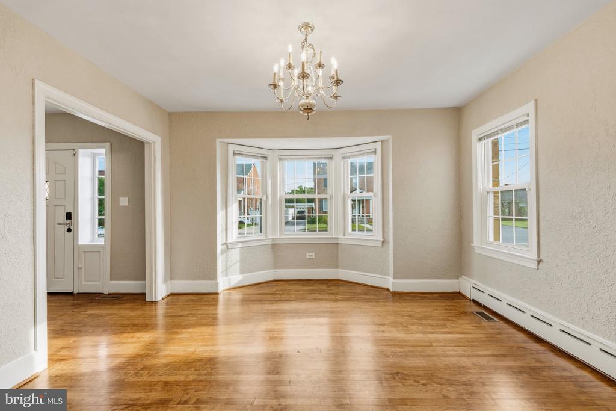
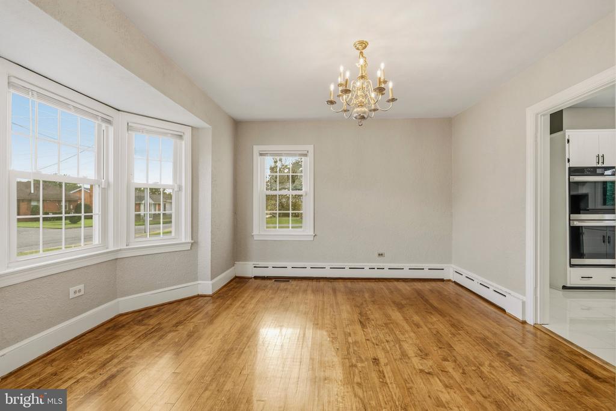
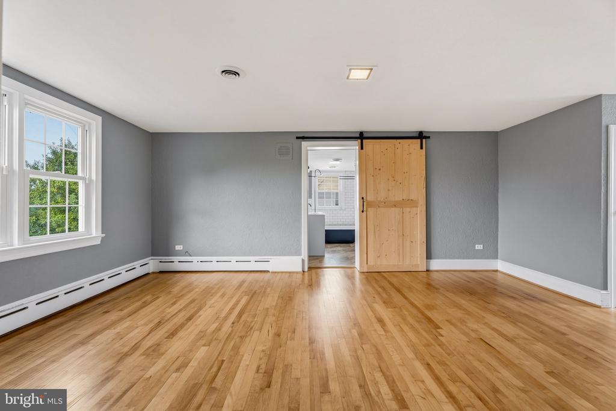
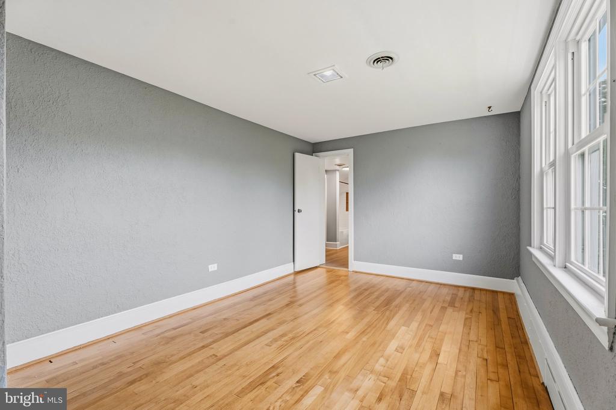
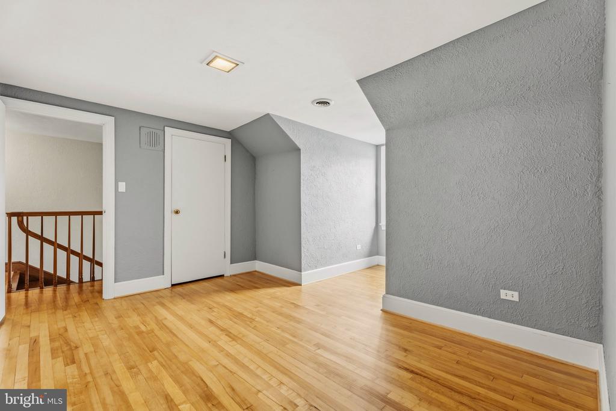
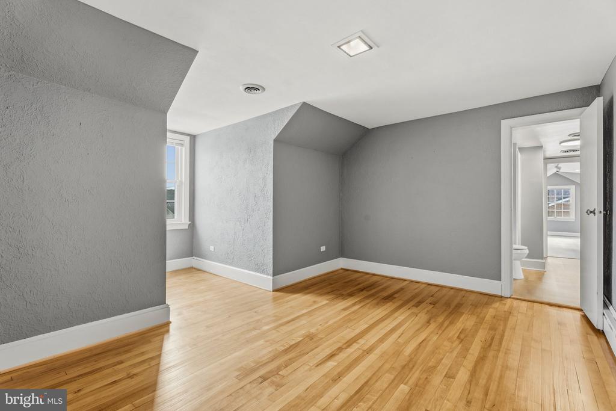
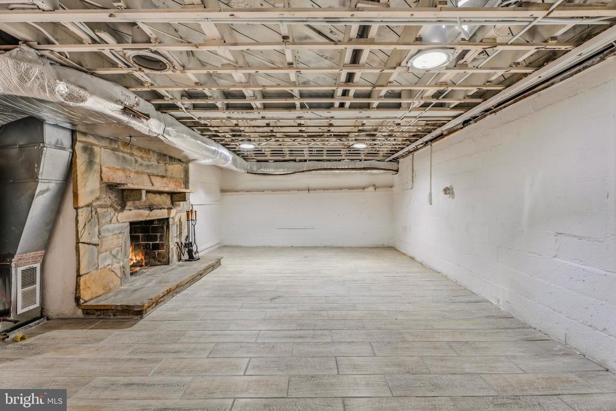
Inside, original hardwood floors, textured plaster walls, broad openings, bay windows, and a traditional staircase give the home its distinctive character. The living room is anchored by a handsome stone fireplace, while abundant natural light moves easily through the adjoining gathering and dining spaces.

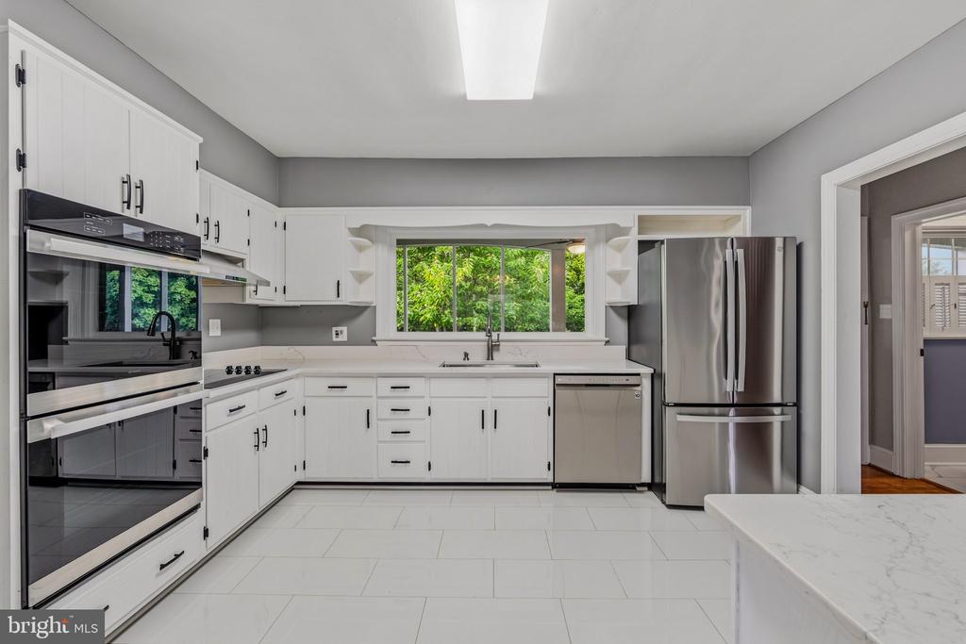
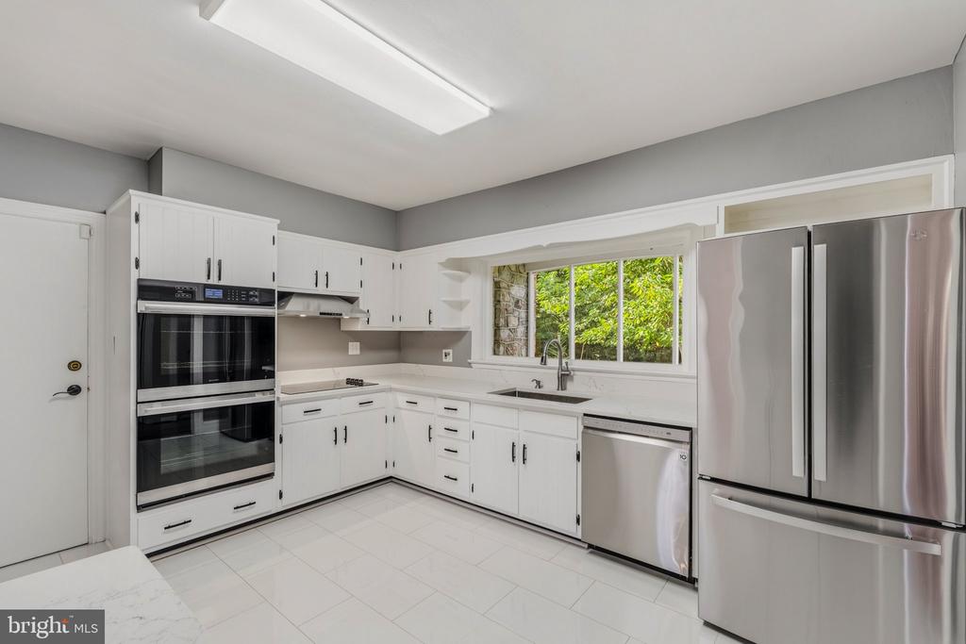
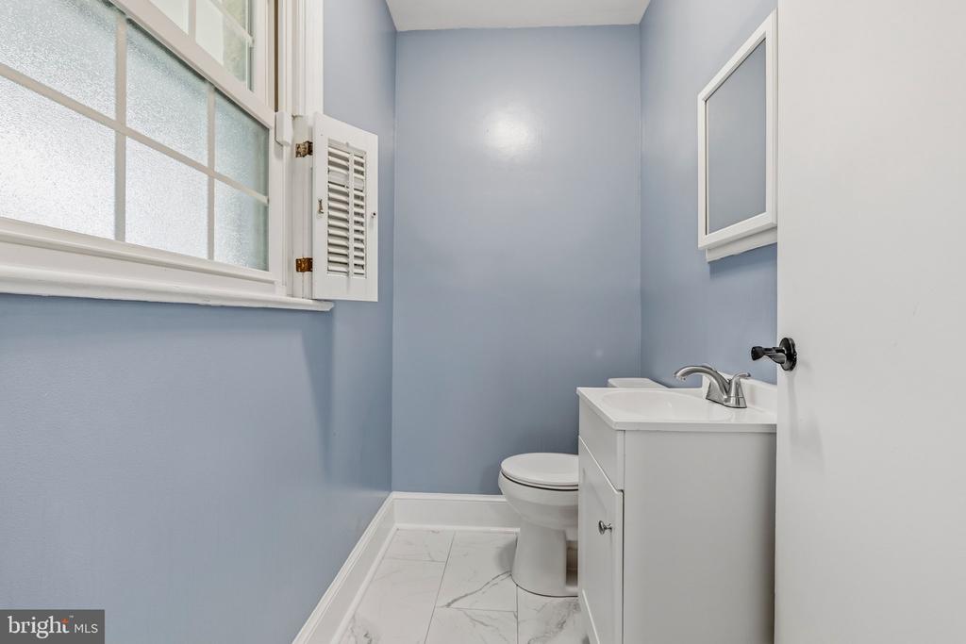
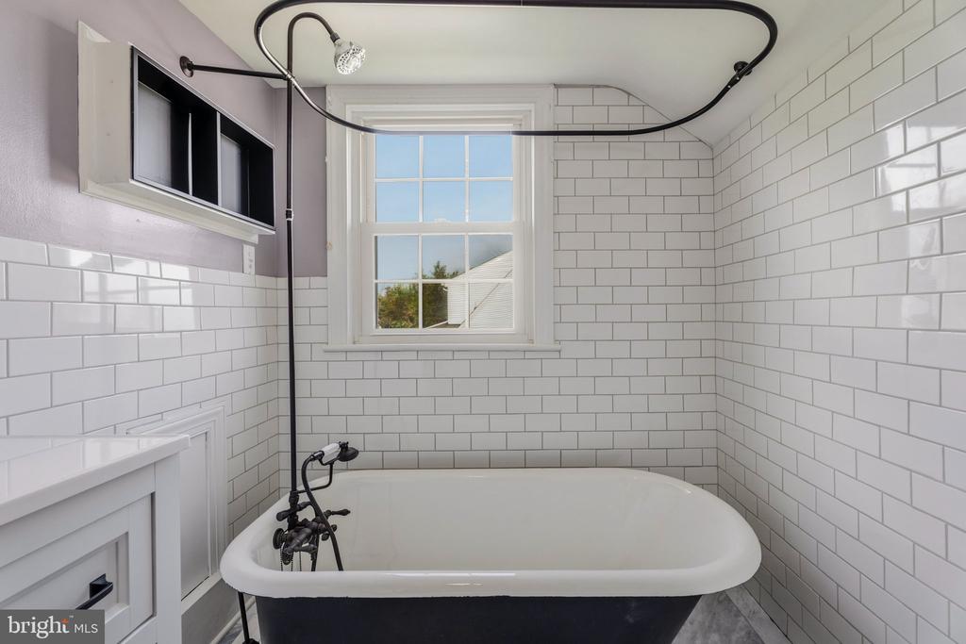
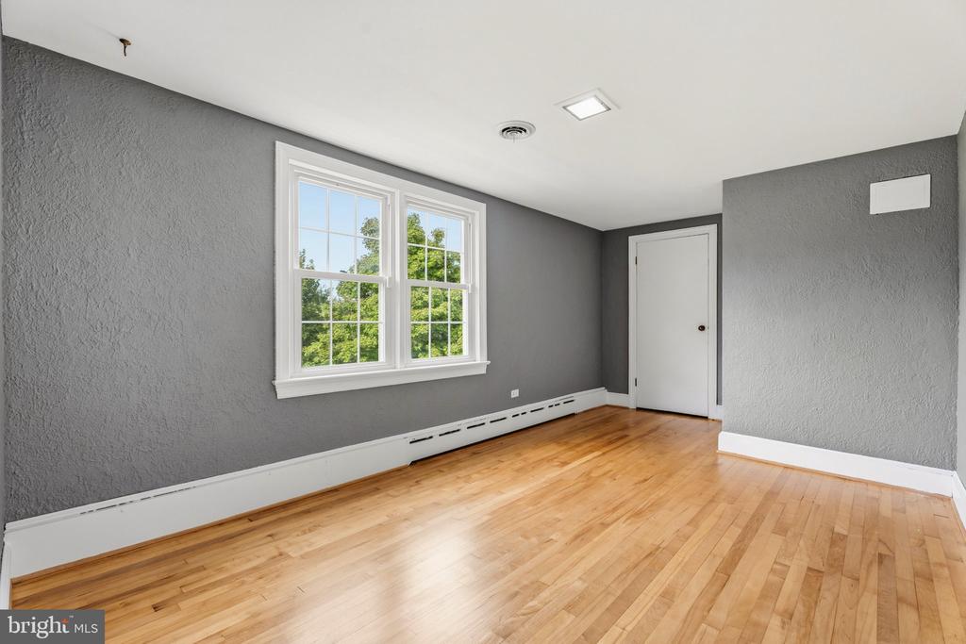
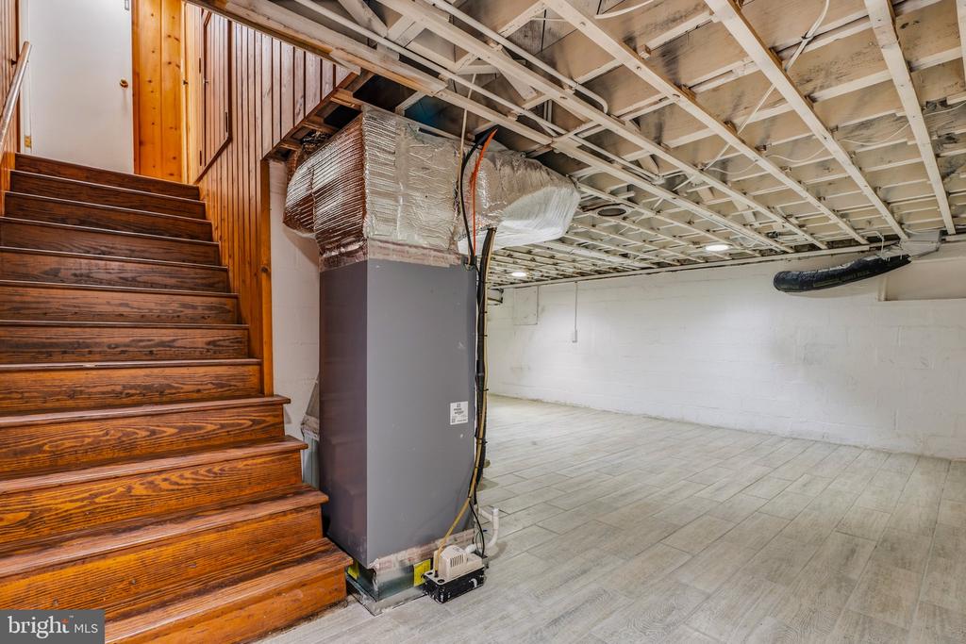
A newly remodeled kitchen brings a fresh perspective to the home, complemented by new paint throughout the kitchen, bathrooms, and all three bedrooms. A new furnace and HVAC system provide an important mechanical update, pairing everyday comfort with the architectural character of the original residence.

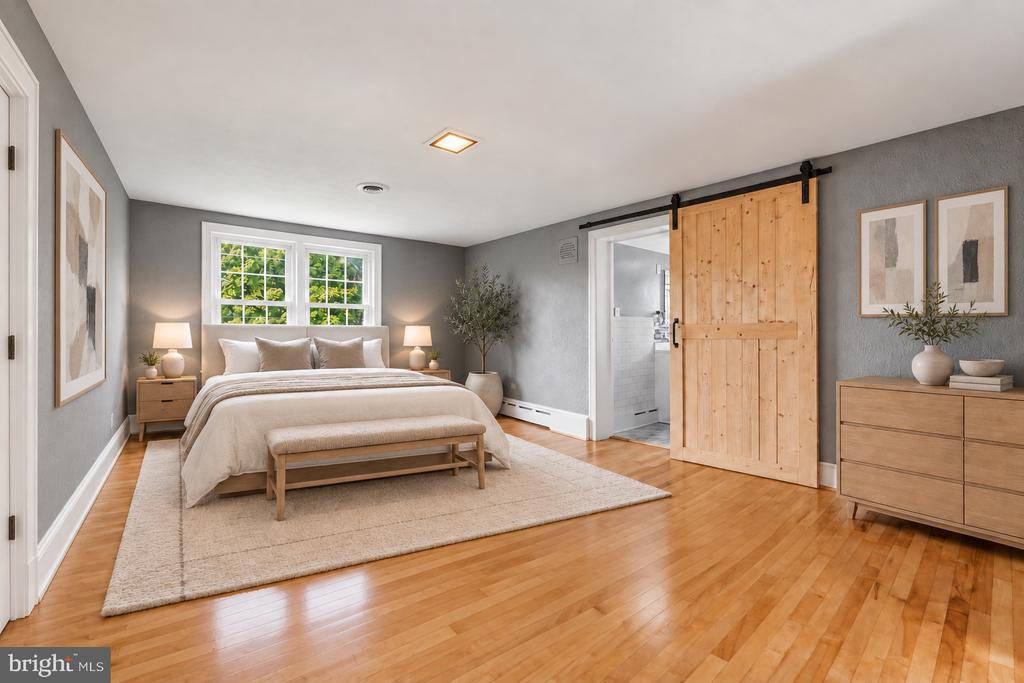
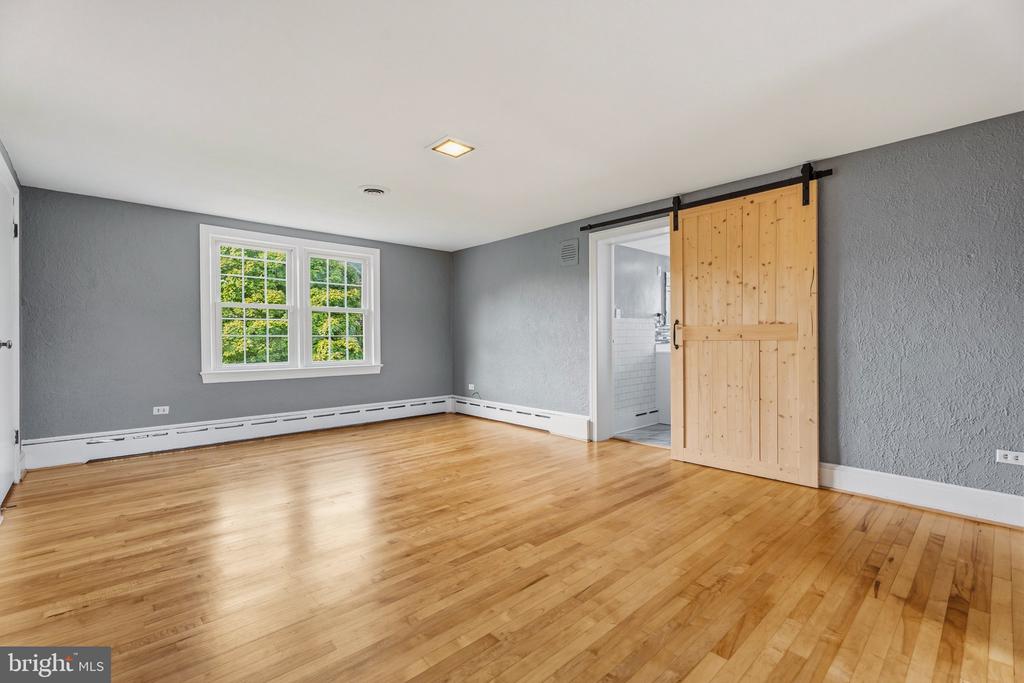
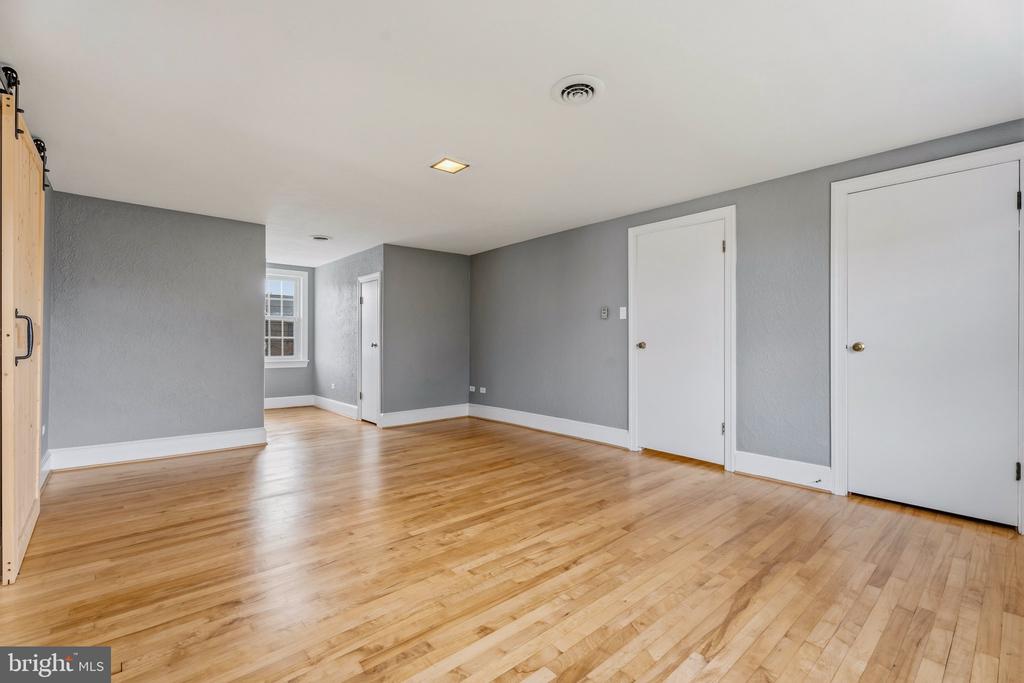
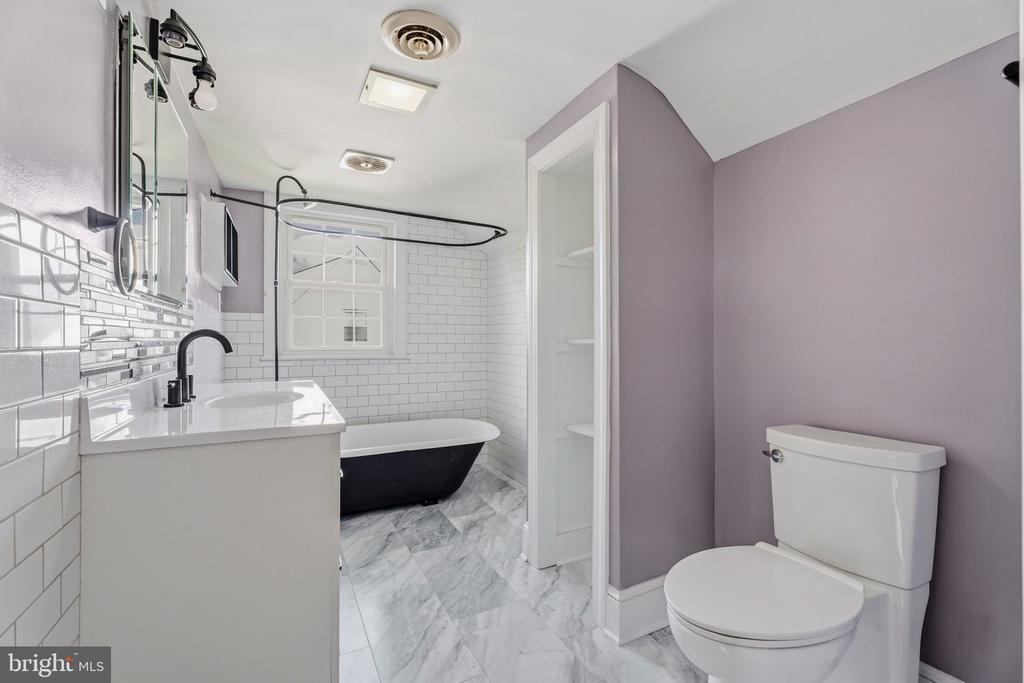
The primary suite includes direct access to its own bath, while the additional rooms offer uncommon flexibility without compromising the home's principal living spaces. Natural wood barn doors introduce a relaxed architectural contrast, and the thoughtful relationship between the rooms creates both openness and definition.

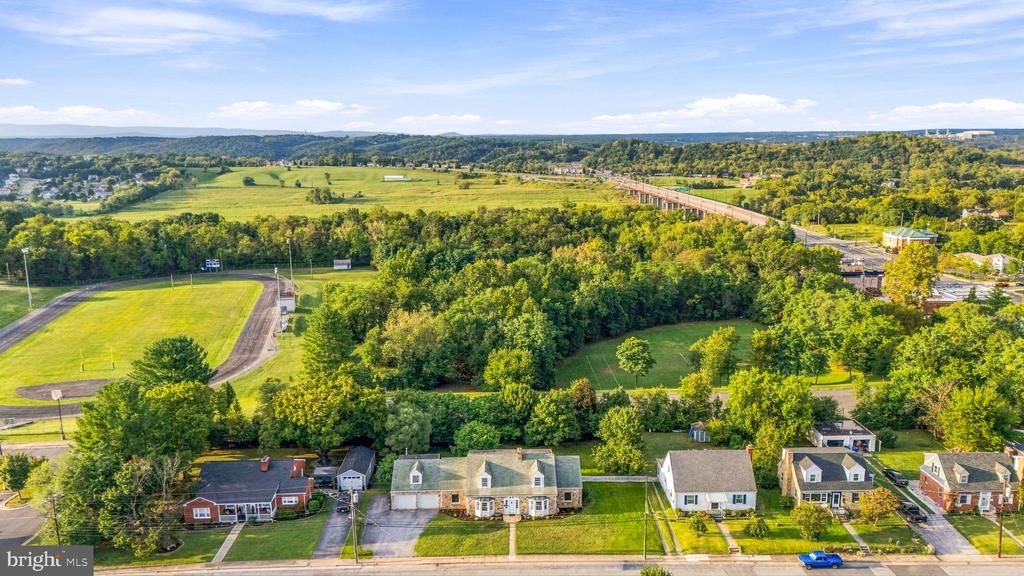
The property offers room to enjoy the outdoors without the demands of a large rural parcel, all within an established in-town setting. Within close proximity to Shenandoah National Park and many other outdoor adventures, this home sits beautifully within both the valley and historic town of Front Royal. With its distinctive Cape Cod profile, enduring materials, thoughtful improvements, and more than 2,700 square feet of interior space, 425 W 15th Street is a home of genuine substance, quietly confident, beautifully proportioned, and ready for its next chapter.

Overview

Property Status
For Sale
Lot Size
0.33 Acres
MLS ID
VAWR2015616
Property Type
Residential
Year Built
1952

Features & Amenities

Total Area
3,744 Sq.Ft.
Architecture Styles
Cape Cod
Stories
3
Garage Spaces
2.0
Water Source
Public
Pool
No Pool
Parking
Attached Garage, Driveway, On Street
Heat Type
Baseboard - Electric
Air Conditioning
Central A/C
Sewer
Public Septic
Substructure
Concrete Perimeter
Disability Features
Other
School District
WARREN COUNTY PUBLIC SCHOOLS
Sales Price
$499,000
Real Estate Tax
$2,829/yr
Zoning
R1A

Downloads

Stone-front home with lit windows, a two-car garage, and a walkway at dusk.

Schedule a Tour

I would love to help you see this beautiful home! As a full-service brokerage, we can help you tour. Please submit an offer, and answer questions about the buying process.

Thank you

for your interest in 425 W 15TH STREET, FRONT ROYAL, VA 22630

Mortgage Calculator

Estimate your monthly mortgage payment, including the principal and interest, property taxes, and HOA. Adjust the values to generate a more accurate rate.
$0,000 Your Payment 20 15 65
$0,000 Your Payment
425 W 15TH STREET
Navigate
Open-plan living room and kitchen with beige sectional sofas, dark cabinetry, and glass doors to a planted courtyard.

I'm Interested In

425 W 15TH STREET

or
  • Tom Angel smiling in a black suit with his arms crossed.
    CallTom Angel

    License #0225274758

    (703) 469-8065
  • Past Transactions

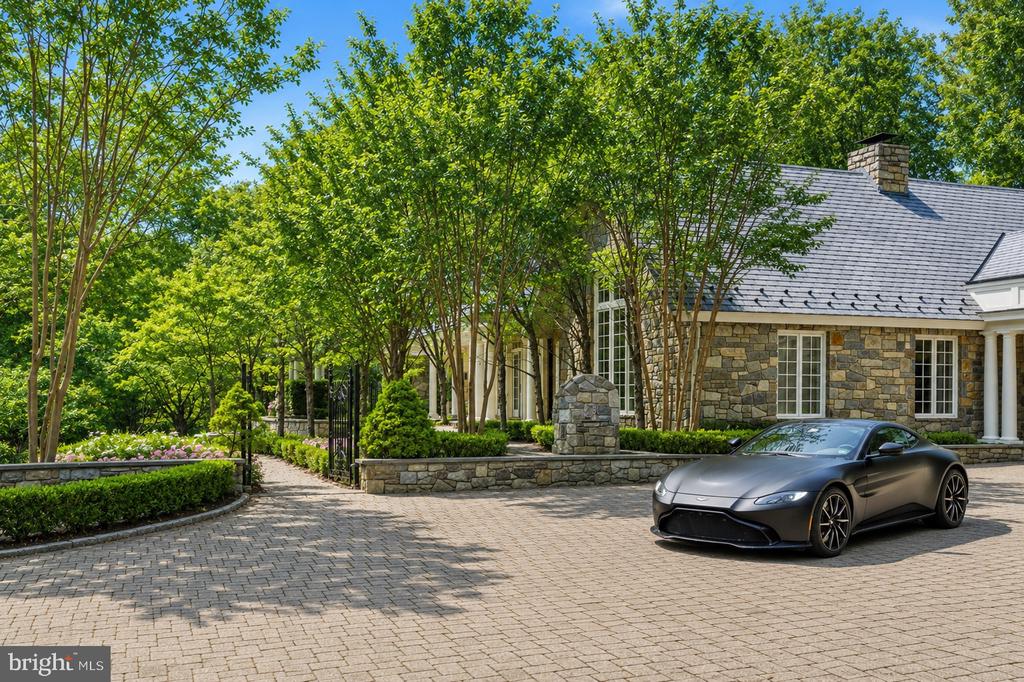
    • Stone house with a tree-lined driveway and dark gray sports car. Sold

      $3,850,000

      9324 GEORGETOWN PIKE, GREAT FALLS, VA 22066

      • 7 Beds
      • 11 Baths
      • 9,525 Sq.Ft.
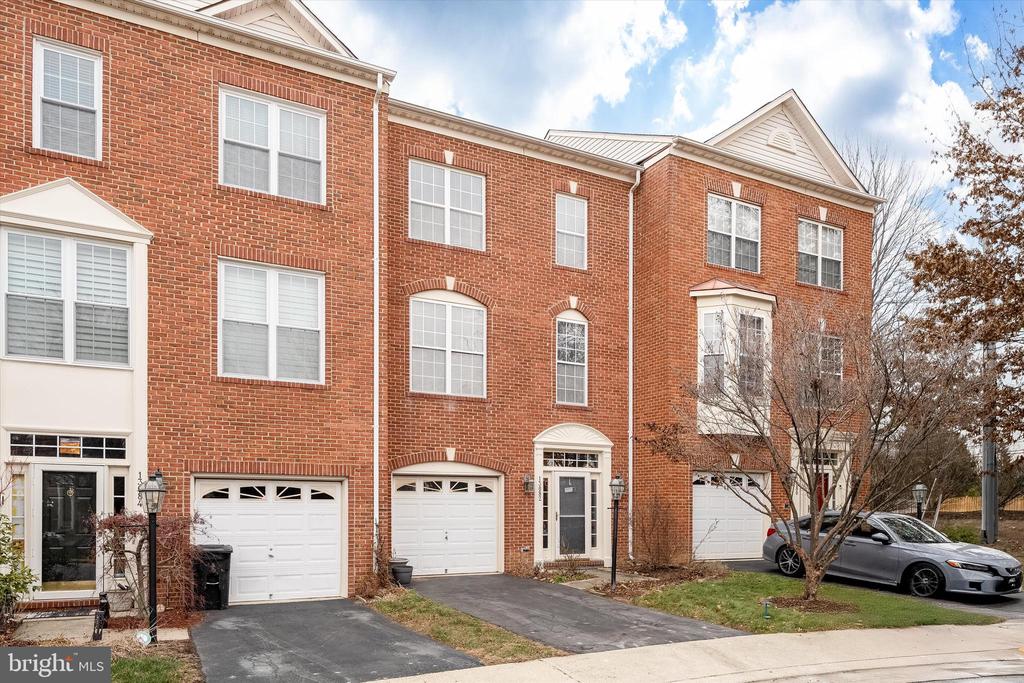
    • Attached red-brick townhomes with white-trimmed windows, garage doors, and parked cars along the street. Sold

      $710,000

      13082 PARK CRESCENT CIRCLE, HERNDON, VA 20171

      • 3 Beds
      • 4 Baths
      • 2,422 Sq.Ft.
    • Two-story home with a brick lower facade, small patio, garden beds, and fenced yard at dusk. Sold

      $555,000

      10627 SUMMER OAK COURT, BURKE, VA 22015

      • 4 Beds
      • 3 Baths
      • 1,464 Sq.Ft.
    • Red-brick townhouse with bay windows, raised entrance, front steps, and black iron fencing. Sold

      $555,000

      1419 1ST STREET NW, WASHINGTON, DC 20001

      • 3 Beds
      • 3 Baths
      • 1,730 Sq.Ft.
    • Open dining room with a set table, chandelier, and adjoining living room with a fireplace. Sold

      $475,000

      463 FORTRESS WAY, OCCOQUAN, VA 22125

      • 3 Beds
      • 3 Baths
      • 1,627 Sq.Ft.
    • Multi-story residential building with stone accents, stacked balconies, and cars parked outside at dusk. Sold

      $430,000

      5990 FOUNDERS COURT Unit: 202, ALEXANDRIA, VA 22310

      • 2 Beds
      • 2 Baths
      • 1,069 Sq.Ft.
    View All

    Start Your Property Search Now

    Search Now

    Follow Me On Instagram