Leave a Message
By providing your contact information to Tom Angel, your personal information will be processed in accordance with Tom Angel's Privacy Policy. By checking the box(es) below, you consent to receive communications regarding your real estate inquiries and related marketing and promotional updates in the manner selected by you. For SMS text messages, message frequency varies. Message and data rates may apply. You may opt out of receiving further communications from Tom Angel at any time. To opt out of receiving SMS text messages, reply STOP to unsubscribe.
Thank you for your message. I will be in touch with you shortly.
Explore Our Properties

Property Description

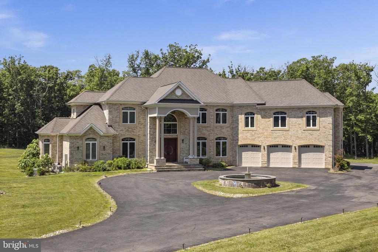
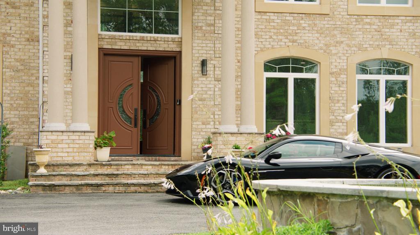
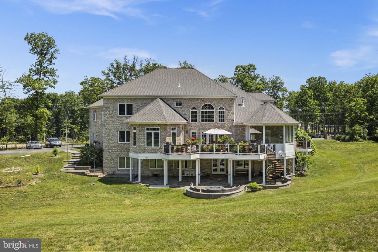
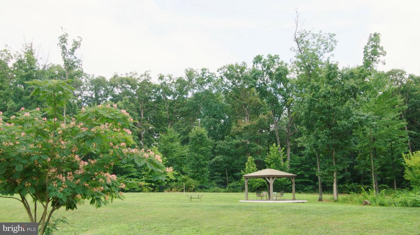
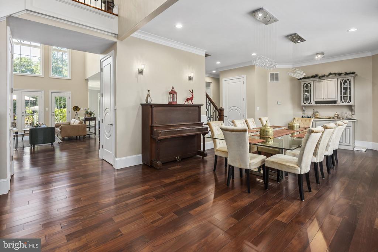
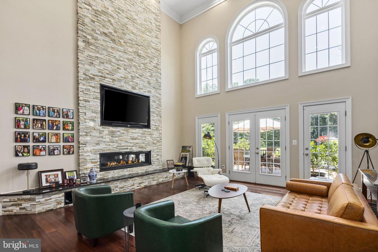
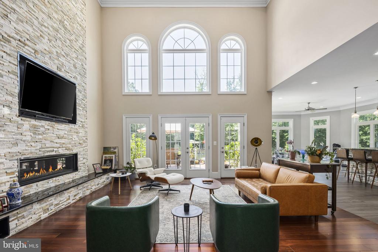
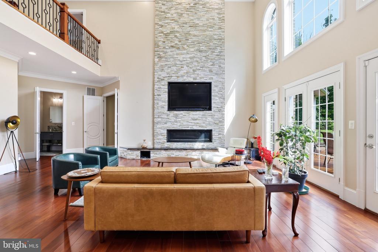
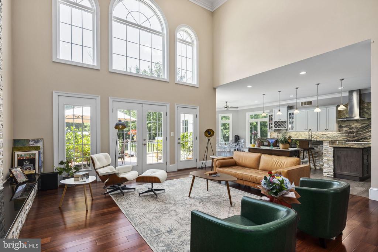
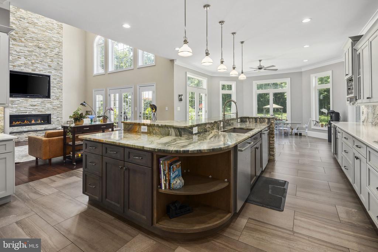
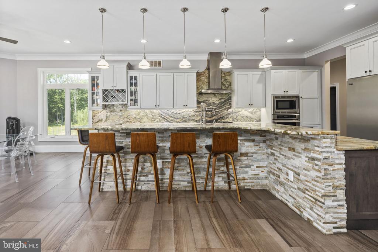
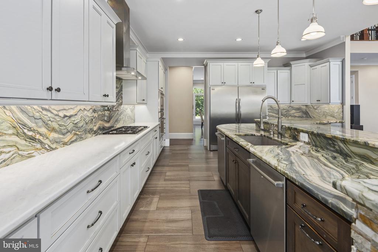
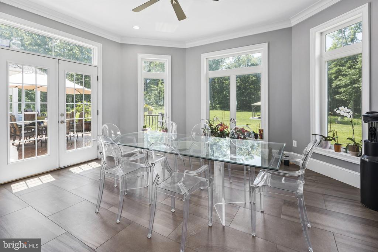
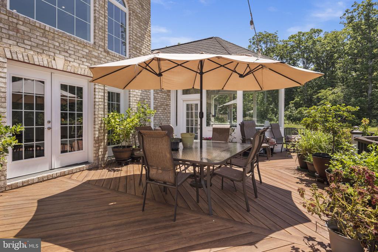
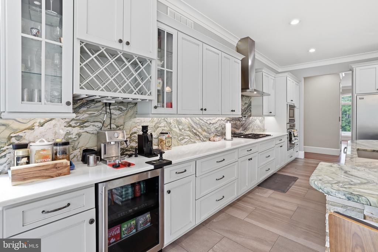
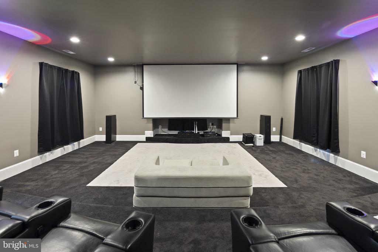
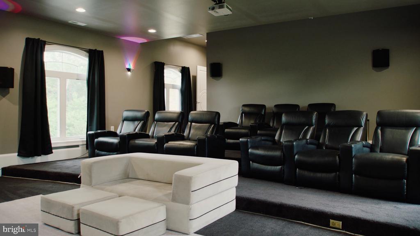
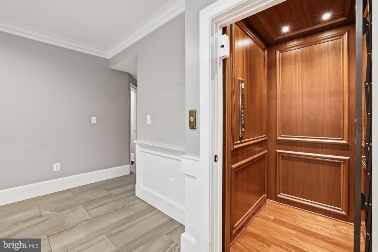
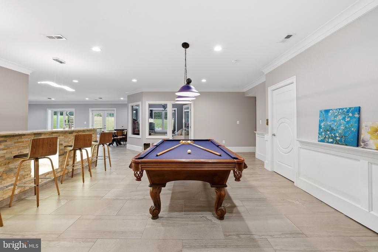
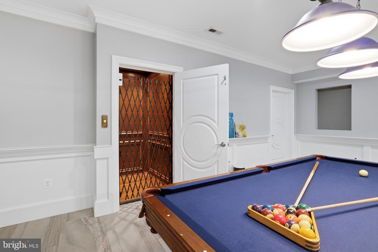
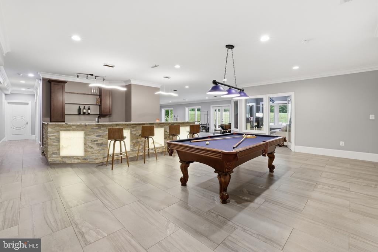
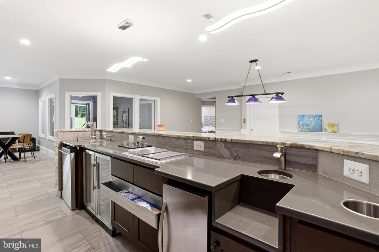
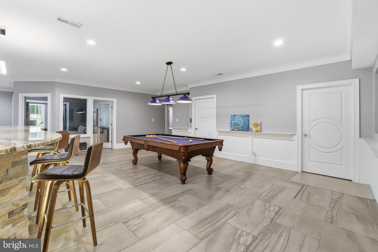
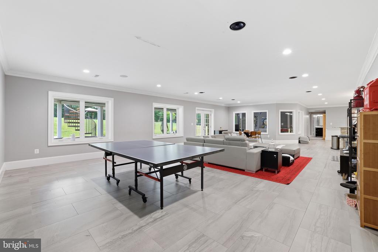
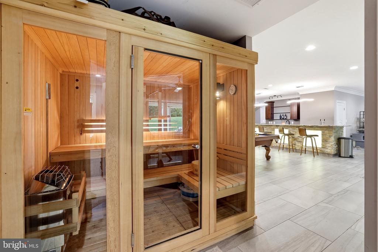
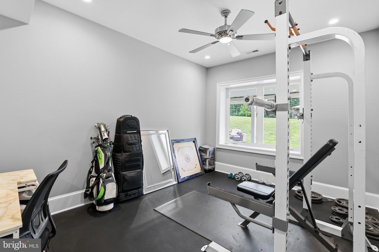
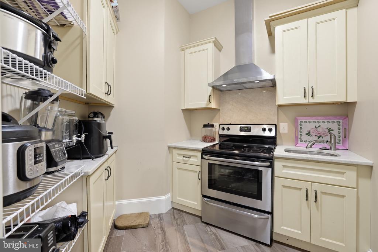
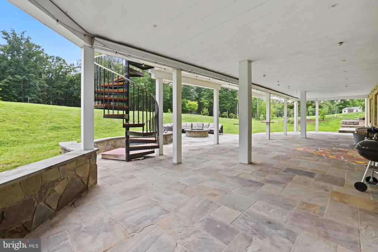
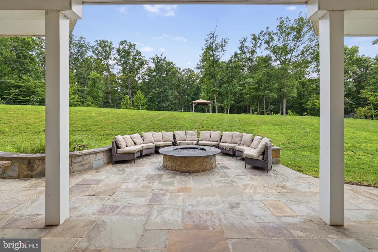
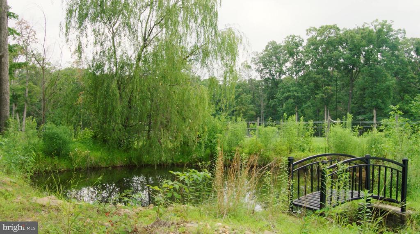
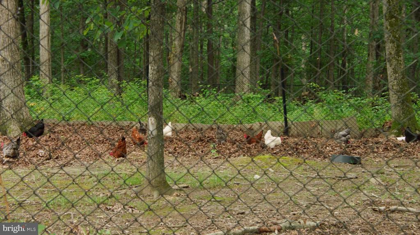
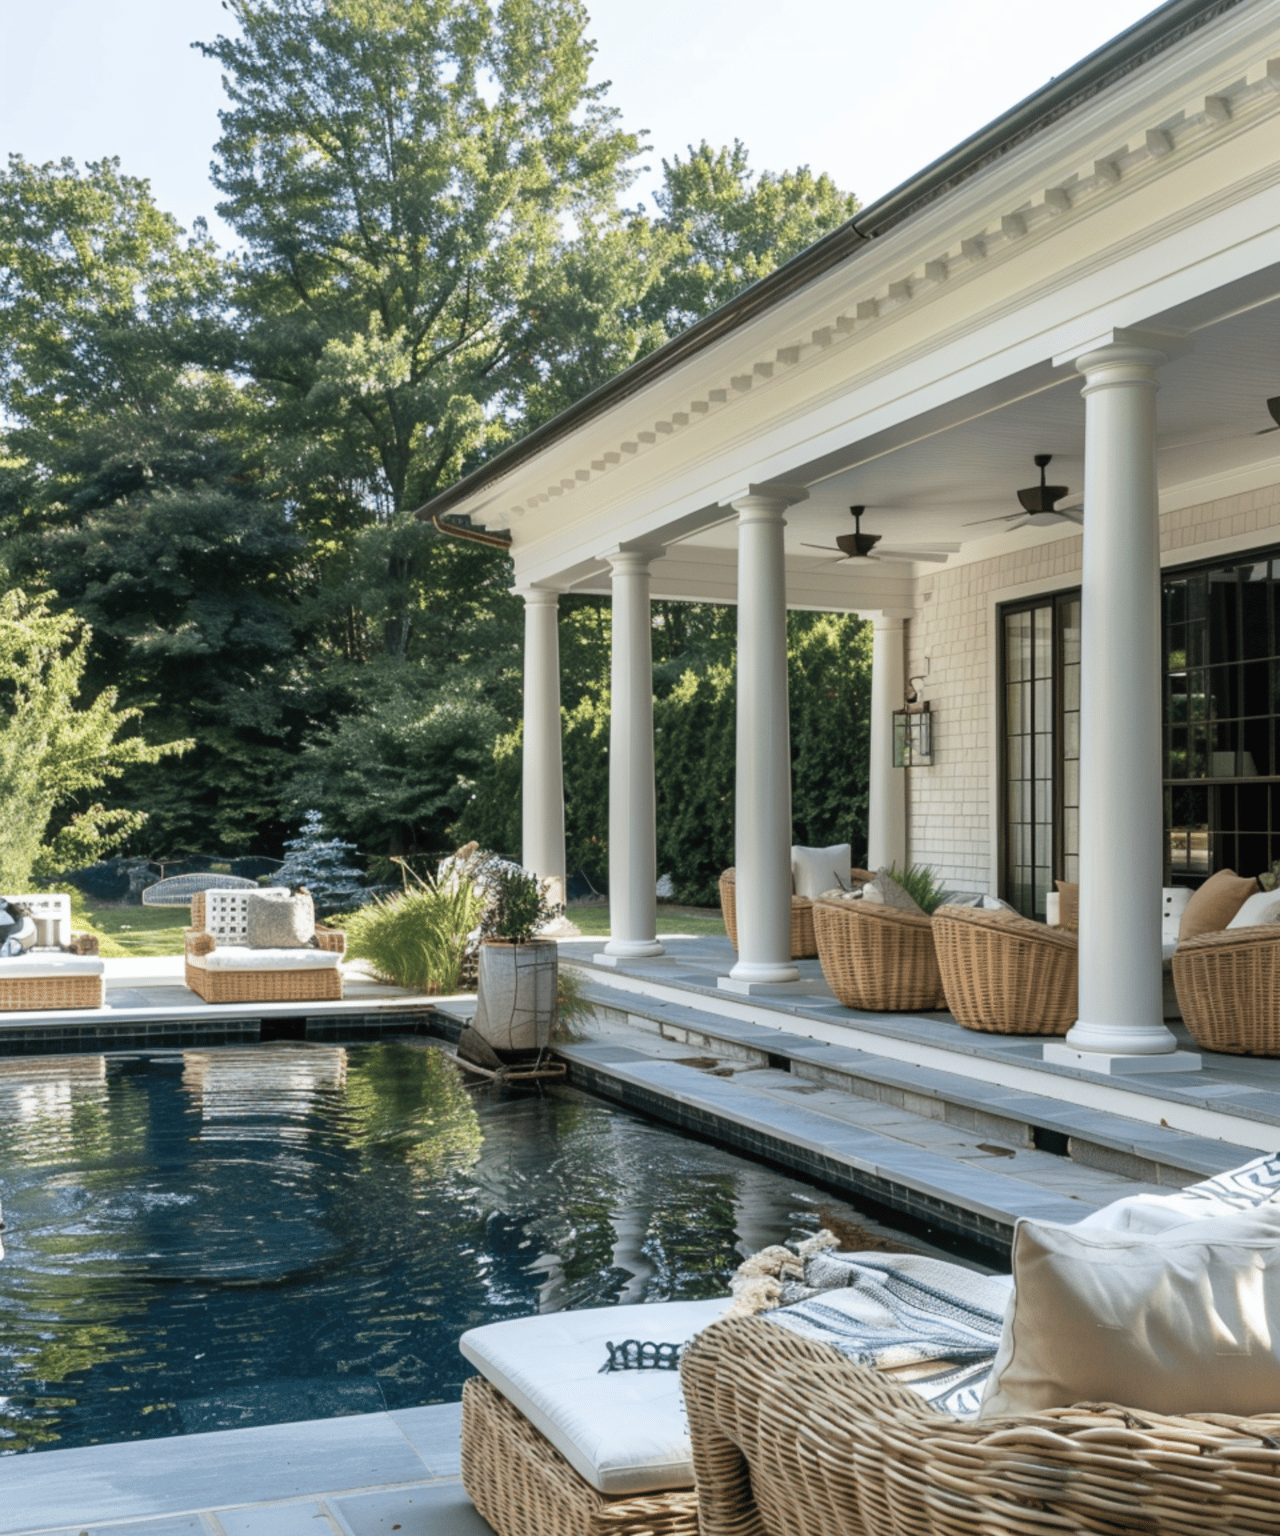
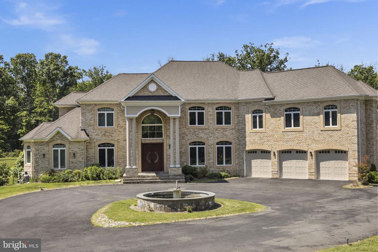
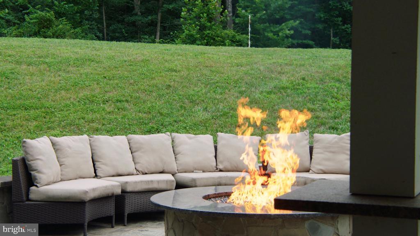
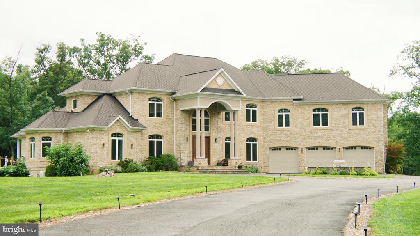
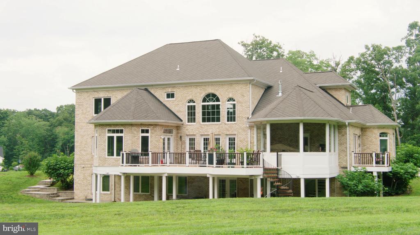
Located on Clifton's most desirable street, just minutes from Fairfax, off Braddock Road, I-66, and major highways, this stately gated estate offers exceptional luxury, privacy, and convenience on over 5 pristine acres. Surrounded by grand custom estates and tucked away at the end of a private street, it provides a peaceful retreat just minutes from everything. Built in 2016, the approximately 9,000-square-foot residence showcases high-end finishes throughout, featuring a sought-after main-level primary suite and a butler's pantry, making the home ideal for multigenerational living and effortless entertaining. An elevator provides seamless access to every level. Designed for both entertaining and relaxation, the home includes a private movie theater with surround sound, a custom wet bar, a sauna, a fully equipped gym, and a whole-house generator. The property also features a charming chicken coop and backs to mature trees, creating a private, serene setting with picturesque views.

Overview

Property Status
For Sale
Lot Size
5.38 Acres
MLS ID
VAFX2312566
Property Type
Residential
Year Built
2016

Features & Amenities

Total Area
9,000 Sq.Ft.
Architecture Styles
Colonial
Stories
3
Garage Spaces
3.0
Water Source
Well
Pool
No Pool
Parking
Attached Garage, Driveway
Heat Type
Forced Air
Air Conditioning
Central A/C
Sewer
Septic Exists
Substructure
Concrete Perimeter
Disability Features
2 Access Exits
Elementary School
WILLOW SPRINGS
Middle School
KATHERINE JOHNSON
High School
CENTREVILLE
School District
FAIRFAX COUNTY PUBLIC SCHOOLS
Sales Price
$2,999,000
Real Estate Tax
$25,958/yr
Zoning
030

Downloads

Two-story brick home with a covered entrance, three-car garage, and fountain in the circular driveway.

Schedule a Tour

I would love to help you see this beautiful home! As a full-service brokerage, we can help you tour. Please submit an offer, and answer questions about the buying process.

Thank you

for your interest in 5848 DOYLE ROAD, CLIFTON, VA 20124

Mortgage Calculator

Estimate your monthly mortgage payment, including the principal and interest, property taxes, and HOA. Adjust the values to generate a more accurate rate.
$0,000 Your Payment 20 15 65
$0,000 Your Payment
5848 DOYLE ROAD
Navigate
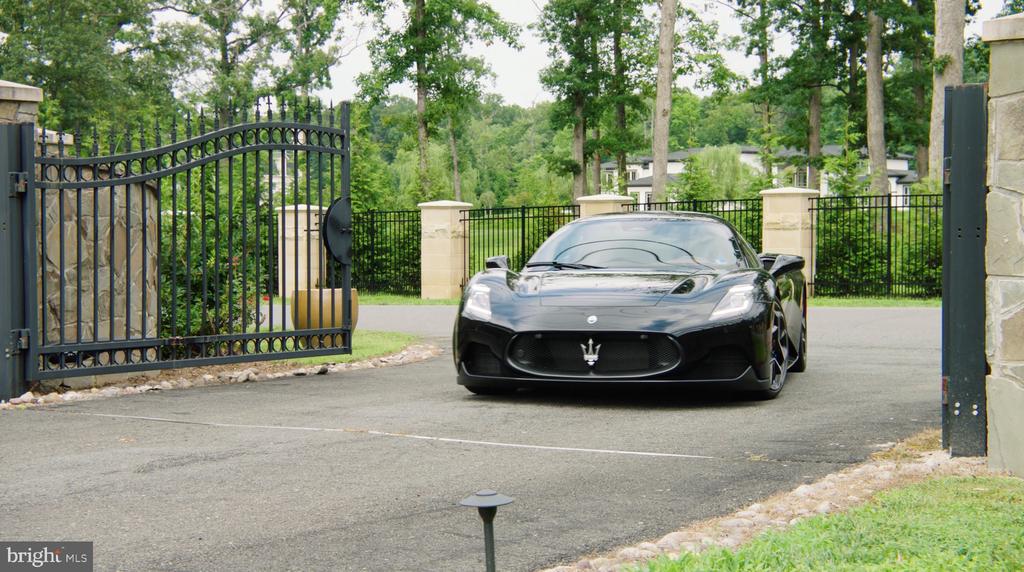
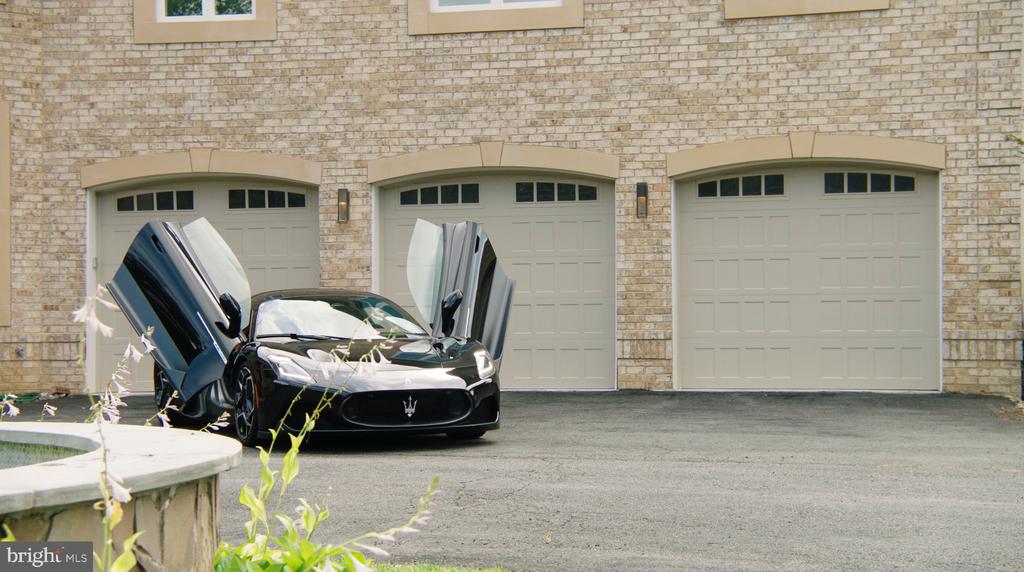
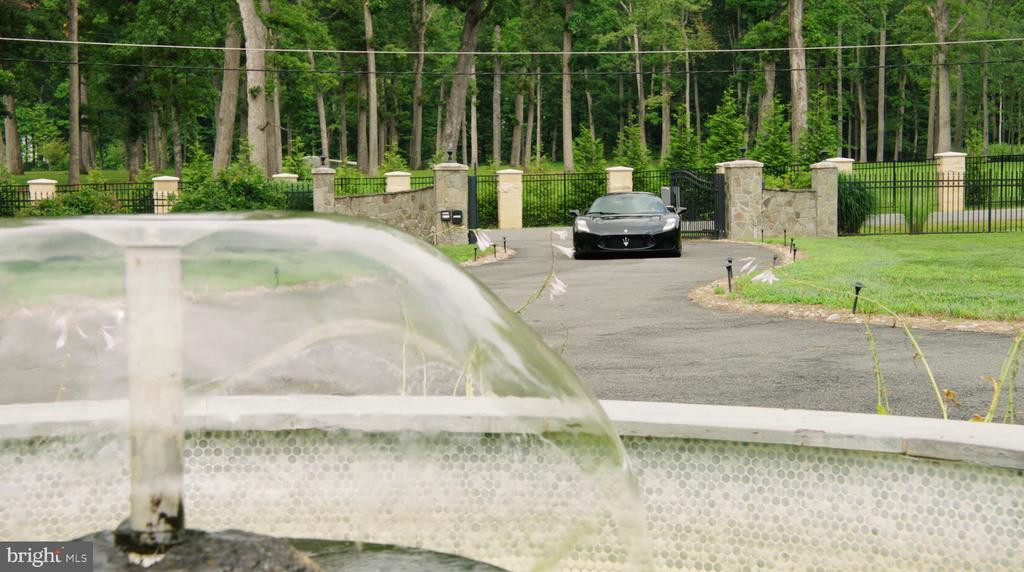
Gated property driveway with a black Maserati parked between stone pillars.
explore in 3d
Open-plan living room and kitchen with beige sectional sofas, dark cabinetry, and glass doors to a planted courtyard.

I'm Interested In

5848 DOYLE ROAD

or
  • Tom Angel smiling in a black suit with his arms crossed.
    CallTom Angel

    License #0225274758

    (703) 469-8065
  • Past Transactions

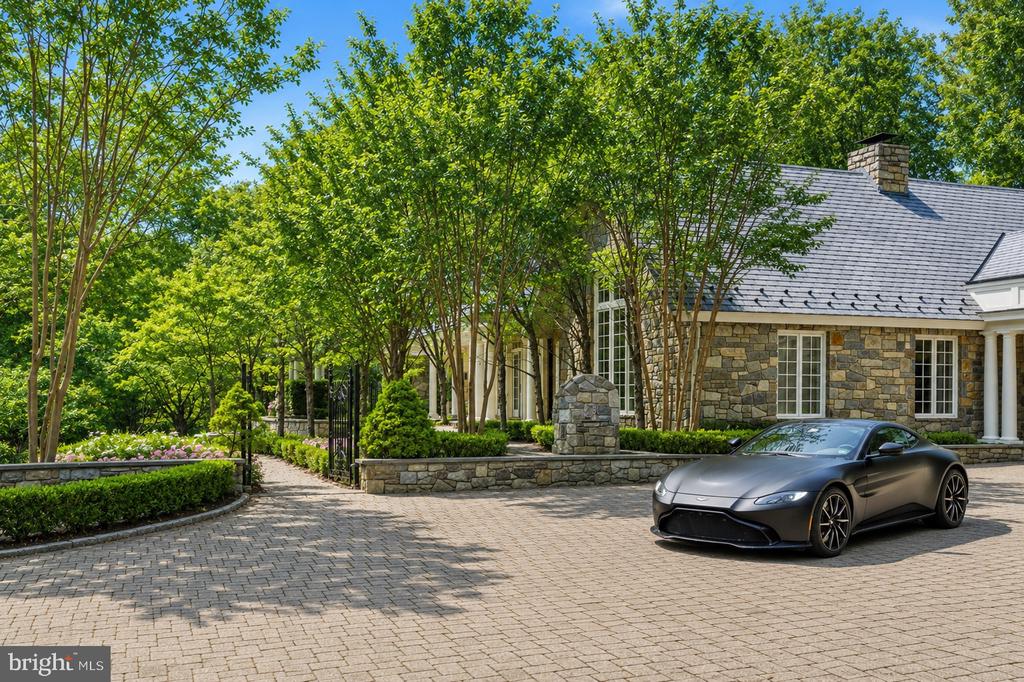
    • Stone house with a tree-lined driveway and dark gray sports car. Sold

      $3,850,000
      9324 GEORGETOWN PIKE, GREAT FALLS, VA 22066

      • 7 Beds
      • 11 Baths
      • 9,525 Sq.Ft.
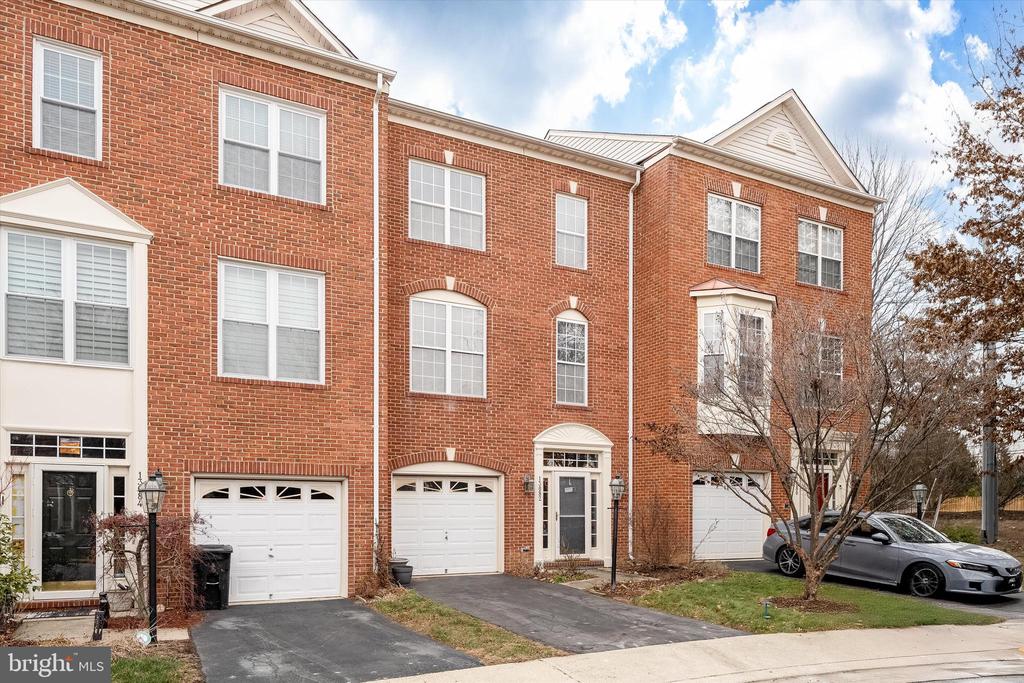
    • Attached red-brick townhomes with white-trimmed windows, garage doors, and parked cars along the street. Sold

      $710,000
      13082 PARK CRESCENT CIRCLE, HERNDON, VA 20171

      • 3 Beds
      • 4 Baths
      • 2,422 Sq.Ft.
    • Two-story home with a brick lower facade, small patio, garden beds, and fenced yard at dusk. Sold

      $555,000

      10627 SUMMER OAK COURT, BURKE, VA 22015

      • 4 Beds
      • 3 Baths
      • 1,464 Sq.Ft.
    • Red-brick townhouse with bay windows, raised entrance, front steps, and black iron fencing. Sold

      $555,000

      1419 1ST STREET NW, WASHINGTON, DC 20001

      • 3 Beds
      • 3 Baths
      • 1,730 Sq.Ft.
    • Open dining room with a set table, chandelier, and adjoining living room with a fireplace. Sold

      $475,000

      463 FORTRESS WAY, OCCOQUAN, VA 22125

      • 3 Beds
      • 3 Baths
      • 1,627 Sq.Ft.
    • Multi-story residential building with stone accents, stacked balconies, and cars parked outside at dusk. Sold

      $430,000

      5990 FOUNDERS COURT Unit: 202, ALEXANDRIA, VA 22310

      • 2 Beds
      • 2 Baths
      • 1,069 Sq.Ft.
    View All

    Start Your Property Search Now

    Search Now

    Follow Me On Instagram